
BEDS4
BATHS3 full
SQUARE FEET2,235
MLS#HD26231899
STATUSActive
PROPERTY TYPEResidential - Single Family
SCHOOLSnowline Joint Unified
Listing Courtesy of:
Coldwell Banker Home Source
Agency Phone: 760-868-8000
Associate Name: Maria Del Ro Duarte

Listing Shown by:
Watson Realty - Central California Escrow
Agency Phone: (661) 716-5000
Property Description
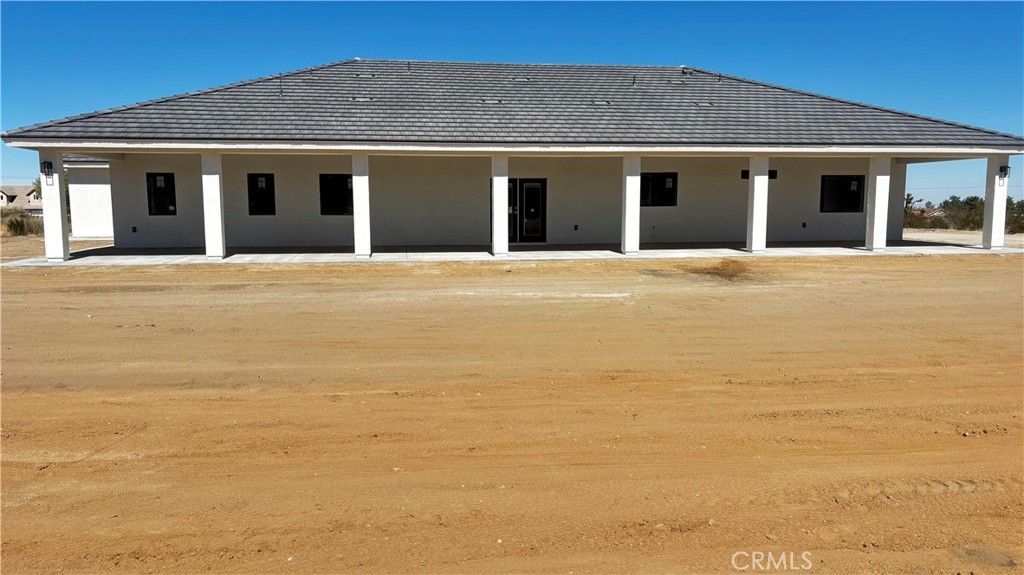
OASIS IN THE HIGH DESERT!! BRAND NEW HOME ON A PAVED ROAD IN PHELAN. SPACIOUS 4 BEDROOMS, 3 BATHS, (MASTER AND ONE BEDROOM WITH THEIR FULL BATH), MASTER BEDROOM WITH TUB AND SHOWER COMBO.WALK IN MASTER CLOSET, DOUBLE SINK ON MASTER BEDROOM.LAMINATED FLOORS IN BEDROOMS, TILE FLOORS IN BATHROOMS, KITCHEN AND LIVING ROOM, 9' TALL CUSTOME KITCHEN CABINETS, CUSTOME LAUNDRY ROOM CABINETS. SOLAR PANELS PAID, TANKLESS WATER HEATER, COVERED PATIO.EPOXY GARAGE FLOOR, FRONT PORCH AND HUGE PATIO ON BACK. LOCATED IN SNOWLINE SCHOOL DISTRICT.
Property Features
Property Type: Residential - Single Family
Cooling: CentralAir
Garage: 3 car attached
Heating: Central
Lot Size: 1.86 Acres
Roof Type: Tile
Stories: 1.0
Year Built: 2026
Amenities
Pantry
QuartzCounters
AllBedroomsDown
WalkInPantry
WalkInClosets
Feature Descriptions
Accessibility: None
Appliances: Dishwasher, Microwave, PropaneRange
Community Features: Rural
Days on Site: 2
Door Features: PanelDoors
Exterior: Drywall, Frame
Fencing: None
Fireplace: None
Flooring: Laminate
Laundry: LaundryRoom
Lot: ZeroToOneUnitAcre, CornerLot
Parcel#: 3069101090000
Parking: DirectAccess, GarageFacesFront, Garage
Parking Notes: DirectAccess, GarageFacesFront, Garage
Patio/Porch: Covered
Security: FireSprinklerSystem
Sewer: None
Spa: None
Special View Info: Desert, Mountains
Units: 1
Utilities: ElectricityConnected, WaterConnected, SewerNotAvailable
Water: Private
Window: EnergyStarQualifiedWindows
Local Schools
High School: Serrano
Middle School: Other
School District: Snowline Joint Unified
Listed By / Shown By
Listed By
Agency Name: Coldwell Banker Home Source
Agent Name: Maria Del Ro Duarte
Agency Phone: 760-868-8000
Shown By
Agency Title: Watson Realty - Central California Escrow
Agency Phone: (661) 716-5000
Estimate Your Payment
Estimated Payment
$ 1,510.09 per month $1,335.12 Principal & Interest $0.00 Property Tax (data not provided by mls) $174.97 Homeowner's InsuranceChange Payment Information
Privacy Policy / DMCA Notice / ADA Accessibility


This site is hosted, designed and copyright
© 1994 - 2026 by
Delta Media Group, Inc. -- Patent Pending --
Agency License Information: DRE# 00782354
4375 Duncan Rd | MLS# HD26231899
This single family home located at 4375 Duncan Rd, Phelan, CA 92371 is currently listed for sale with an asking price of $599,900. This property was built in 2026 and has 4 bedrooms and 3 full baths with 2235 sq. ft. Duncan Rd is located within the Snowline Joint Unified school district. Search Phelan real estate on www.cce-escrow.com today.