
BEDS5
BATHS4 full
SQUARE FEET3,082
MLS#FR26163681
STATUSActive
PROPERTY TYPEResidential - Single Family
SCHOOLBass Lake Joint Union
Listing Courtesy of:
Ballard Properties
Agency Phone: 559-517-9900
Associate Name: Shelley Ballard

Listing Shown by:
Watson Realty - Central California Escrow
Agency Phone: (661) 716-5000
Property Description
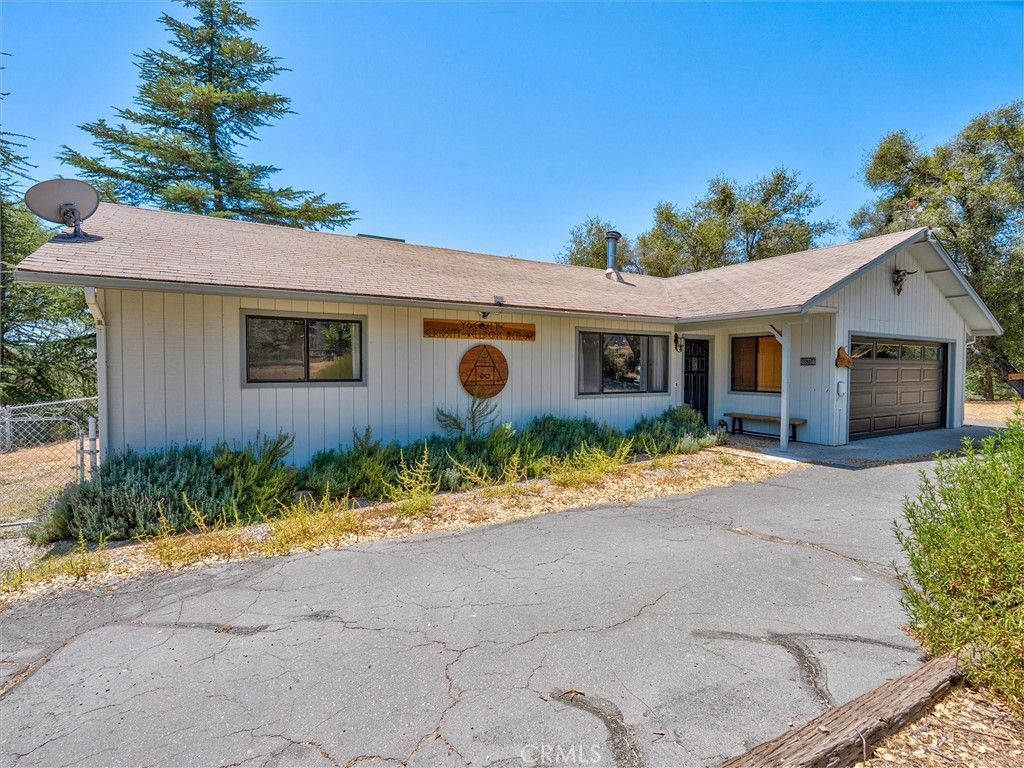
A Rare Multi-Generational Retreat on 5 Usable Acres. Welcome to a truly one-of-a-kind property offering two full homes, a studio apartment, an unfinished tiny home, and a charming glamping shed, all set on 5 usable acres Whether you're dreaming of multi-generational living, or seeking a proven investment, this property delivers. It is currently operating as 4 successful short-term rental units, making it an investor's dream as much as a family sanctuary. The single-story home is 1336 sq. ft. 2 bed/2 bath. Enter onto warm wood flooring with a cozy wood burning stove that set the tone for this inviting home. The standout kitchen features a farm sink, sealed butcher-block countertops, and a charming bay window. Enjoy peaceful pond and mountain views from both the kitchen and the covered back deck, where you can feel the breeze and hear the windchimes from your private, fenced yard. One bedroom offers a spacious walk-in closet, while the second features a deep closet with beautiful rustic barn doors. A 2-car attached garage and central heat and air complete this move-in-ready retreat. The larger home has 2 beds/2 baths plus a studio apartment upstairs. A welcoming covered front porch with rocking chairs invites you in. The light-filled living area is topped with a skylight, and the kitchen's bay window frames stunning views of natural rock outcroppings which can also be enjoyed under the covered back patio. A wide hallway off the kitchen leads to a large bedroom, laundry area and garage used as a game room. The private primary suite offers a walk-in closet, electric fireplace, and a access to the side yard. The upstairs apartment is accessible via an enclosed interior stairway or its own private outside staircase. It features a full bath, kitchenette, overlooking the rock outcroppings below, a walk-in closet, and a large electric fireplace. Outside is a furnished deck with breathtaking mountain views. Additional living spaces include an unfinished tiny home, a blank canvas ready for your personal vision. There is also a charming glamping shed with power, water, an electric fireplace, and its own picnic and firepit area perfect for stargazing. In the backyard of the larger home, there is also a small retreat with an adjacent covered patio. The town of Oakhurst and Yosemite are minutes away. Whether it be your whole family living together with private spaces, or a turnkey income property, this is a rare opportunity you won't want to miss.
Property Features
Property Type: Residential - Single Family
Cooling: Central Air, Evaporative Cooling, Wall/Window Unit(s
Garage: 3 car attached
Heating: Central, Fireplace(s), Wood Stove, Zoned
Lot Size: 4.74 Acres
Roof Type: Composition
Stories: 2.0
Year Built: 1986
Amenities
Beamed Ceilings
Ceiling Fan(s)
Furnished
In-Law Floorplan
Tile Counters
Bedroom on Main Level
Main Level Primary
Walk-In Closet(s)
Feature Descriptions
Accessibility: Safe Emergency Egress from Home, Parking, Accessible Doors, Accessible Entrance
Appliances: Dishwasher, Electric Range, Free-Standing Range, Gas Cooktop, Disposal, Microwave, Refrigerator, Dryer, Washer
Community Features: Biking, Fishing, Golf, Hiking, Horse Trails, Hunting, Mountainous, Rural
Days on Site: 5
Door Features: Sliding Doors
Exterior: Wood Siding
Fencing: Chain Link
Fireplace: Electric, Family Room, Free Standing, Wood Burning
Furnished: Yes
Horse Amenities: Riding Trail
Laundry: Inside, In Garage
Lot: 2-5 Units/Acre, Horse Property, Irregular Lot, Rocks, Secluded, Sprinklers Manual, Street Level
Parcel#: 055043052
Parking: Direct Access, Door-Single, Driveway, Garage Faces Front, Garage, Gravel, RV Potential
Parking Notes: Direct Access, Door-Single, Driveway, Garage Faces Fr
Patio/Porch: Concrete, Covered, Deck, Front Porch, Patio, Porch, Wood
Sewer: Septic Tank
Spa: None
Special View Info: Mountain(s), Pond
Units: 2
Utilities: Electricity Connected, Sewer Connected, Water Connected
Water: Private, Well
Window: Bay Window(s), Skylight(s)
Local Schools
High School: Yosemite
School District: Bass Lake Joint Union
Listed By / Shown By
Listed By
Agency Name: Ballard Properties
Agent Name: Shelley Ballard
Agency Phone: 559-517-9900
Shown By
Agency Title: Watson Realty - Central California Escrow
Agency Phone: (661) 716-5000
Estimate Your Payment
Estimated Payment
$ 2,011.27 per month $1,778.23 Principal & Interest $0.00 Property Tax (data not provided by mls) $233.04 Homeowner's InsuranceChange Payment Information
Privacy Policy / DMCA Notice / ADA Accessibility


This site is hosted, designed and copyright
© 1994 - 2026 by
Delta Media Group, Inc. -- Patent Pending --
Agency License Information: DRE# 00782354
43710 Hilltop | MLS# FR26163681
This single family home located at 43710 Hilltop, Ahwahnee, CA 93601 is currently listed for sale with an asking price of $799,000. This property was built in 1986 and has 5 bedrooms and 4 full baths with 3082 sq. ft. Hilltop is located within the Bass Lake Joint Union school district. Search Ahwahnee real estate on www.cce-escrow.com today.