
BEDS4
BATHS2 full 1 partial
SQUARE FEET2,768
MLS#26985351
STATUSActive
PROPERTY TYPEResidential - Single Family
Listing Courtesy of:
Compass
Agency Phone: 310-500-3931
Associate Name: David Berg

Listing Shown by:
Watson Realty - Central California Escrow
Agency Phone: (661) 716-5000
Property Description
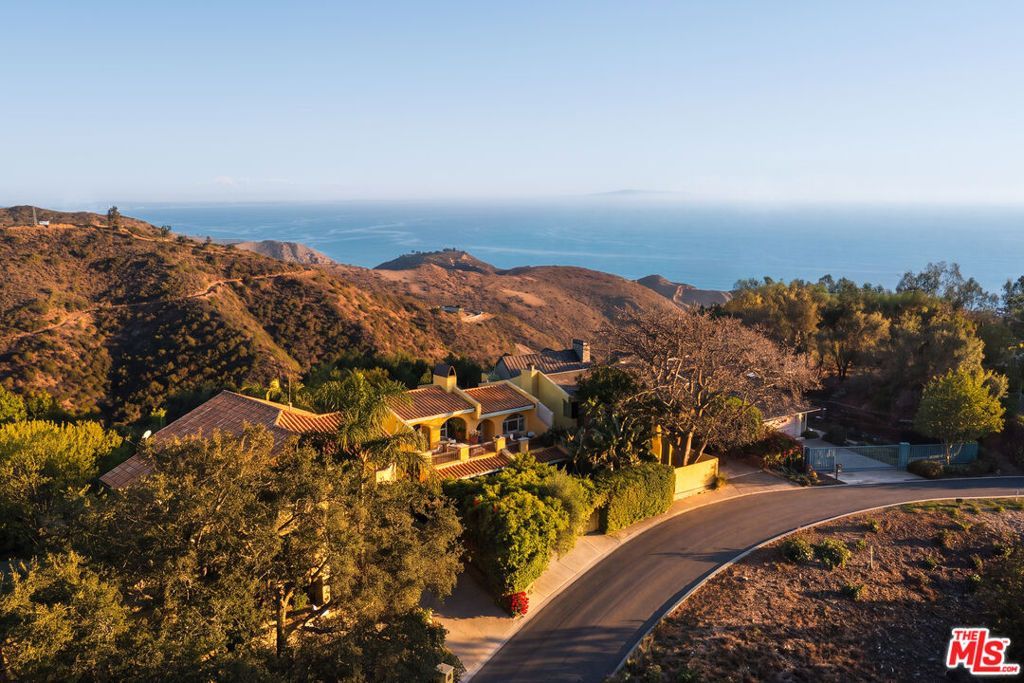
Perched above the coastline in Malibu's scenic Latigo Canyon, this Provencal-inspired retreat captures breathtaking ocean views from an extraordinary vantage point, with east- and west-facing exposures that follow the changing light from sunrise to sunset. Evoking the romance of the French countryside and the natural beauty of coastal California, the residence offers an idyllic escape defined by timeless architecture, warm natural materials, and inviting outdoor spaces. Surrounded by lush greenery and overlooking the Pacific Ocean and rolling canyon landscape, the home enjoys a remarkable sense of privacy and tranquility just minutes from Malibu's celebrated beaches and coastal destinations. Beyond an arched entryway framed by mature landscaping and privacy hedging, a charming courtyard welcomes guests with an intimate setting for al fresco dining and leisurely afternoons. A covered front porch and terracotta-tiled approach lead into the home, where soaring ceilings, graceful archways, wide-plank French oak floors, and walls of French doors create interiors rich in character and natural light. Thoughtfully arranged across three levels, the residence unfolds through a series of inviting living spaces, each offering its own perspective of the surrounding landscape. The expansive living room is anchored by a cozy fireplace and opens directly to a covered terrace, where panoramic ocean views provide a spectacular backdrop for sunset gatherings or quiet moments overlooking the coast. A central great room brings together the family room, dining area, and kitchen in a welcoming arrangement designed for entertaining and everyday living. A cedar-lined wine storage room adds a distinctive touch, while a dedicated office, versatile den with direct backyard access, and additional powder room offer flexibility and comfort. The private accommodations continue the home's understated refinement, with three generously proportioned bedrooms, each with an en suite bathroom. The primary suite is a serene retreat, complete with a private terrace and a spa-inspired bathroom featuring a dual vanity, glass-enclosed shower, and a separate jetted soaking tub positioned to capture beautiful canyon views. Outside, the beautifully landscaped grounds offer a collection of enchanting spaces for relaxation and entertaining. Set among the treetops, the backyard feels suspended above the canyon, with a stone-lined in-ground spa, fireside lounge, wooden deck, and outdoor shower creating a peaceful setting beneath the open sky. Terraced gardens dotted with fruit trees descend through the landscape, adding to the property's Mediterranean character. An attached two-car garage with direct interior access and a generous driveway provides everyday convenience. Secluded yet remarkably connected, this exceptional Latigo Canyon residence is just a short drive from Malibu's pristine beaches, scenic hiking trails, acclaimed restaurants including Geoffrey's, and coastal destinations such as C
Property Features
Property Type: Residential - Single Family
Cooling: CentralAir
Garage: 2 car attached
Heating: Central, Fireplaces
Lot Size: 0.15 Acres
Stories: 3.0
Year Built: 1989
Amenities
BeamedCeilings
Balcony
CathedralCeilings
SeparateFormalDiningRoom
HighCeilings
LivingRoomDeckAttached
RecessedLighting
WalkInPantry
WineCellar
WalkInClosets
Feature Descriptions
Appliances: BuiltIn, DoubleOven, Dishwasher, Disposal, Microwave, Range, Refrigerator, Dryer, Washer
Door Features: FrenchDoors
Fencing: Privacy
Fireplace: Gas, LivingRoom, Outside
Flooring: Tile, Wood
Lot: Bluff, BackYard, FrontYard, Landscaped, Secluded, Yard
Parcel#: UNAVAILABLE
Parking: DoorMulti, DirectAccess, Driveway, Garage, Storage
Parking Notes: DoorMulti, DirectAccess, Driveway, Garage, Storage
Patio/Porch: Covered, Open, Patio, Stone, Tile
Sewer: SepticTypeUnknown
Spa: Yes
Spa: InGround
Special View Info: Mountains, Ocean, Panoramic
Listed By / Shown By
Listed By
Agency Name: Compass
Agent Name: David Berg
Agency Phone: 310-500-3931
Shown By
Agency Title: Watson Realty - Central California Escrow
Agency Phone: (661) 716-5000
Estimate Your Payment
Estimated Payment
$ 4,770.16 per month $4,217.45 Principal & Interest $0.00 Property Tax (data not provided by mls) $552.71 Homeowner's InsuranceChange Payment Information
Privacy Policy / DMCA Notice / ADA Accessibility


This site is hosted, designed and copyright
© 1994 - 2026 by
Delta Media Group, Inc. -- Patent Pending --
Agency License Information: DRE# 00782354
4370 Hillview Drive | MLS# 26985351
This single family home located at 4370 Hillview Drive , Malibu, CA 90265 is currently listed for sale with an asking price of $1,895,000. This property was built in 1989 and has 4 bedrooms and 2 full and 1 partial baths with 2768 sq. ft. Search Malibu real estate on www.cce-escrow.com today.