
BEDS4
BATHS1 full
SQUARE FEET1,932
MLS#P1-29251
STATUSActive
PROPERTY TYPEResidential - Single Family
Listing Courtesy of:
COMPASS
Agency Phone: (323) 285-3405
Associate Name: Rene Wiebensohn

Listing Shown by:
Watson Realty - Central California Escrow
Agency Phone: (661) 716-5000
Property Description
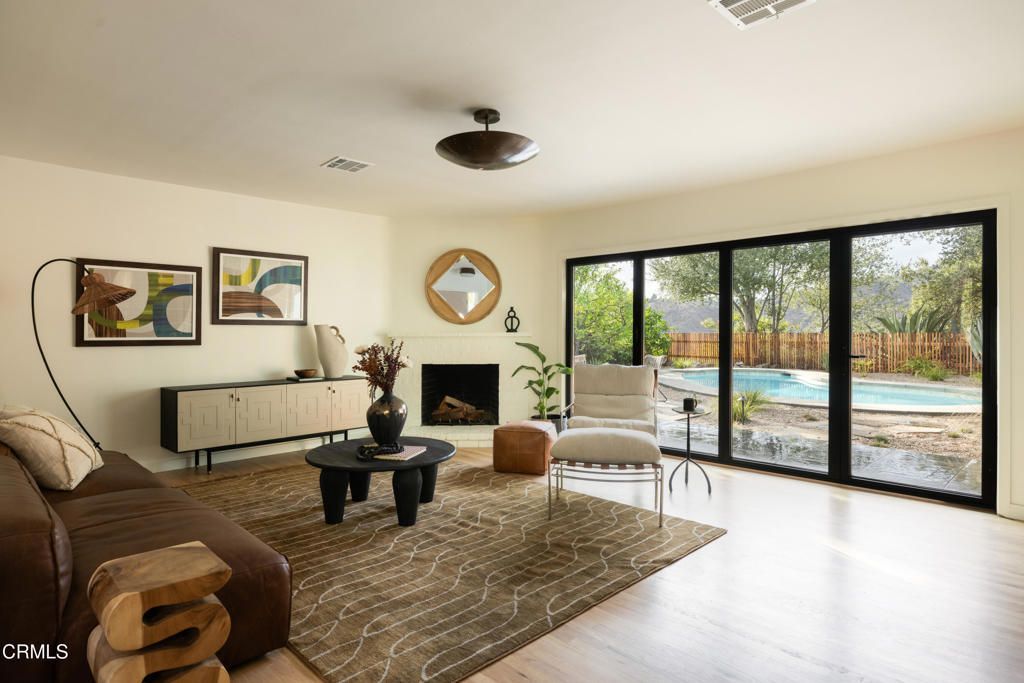
Sited on the ridge of El Prieto Canyon and Millard Canyon, this 1953 Mid-Century home is nestled in the beloved Altadena community of The Meadows. A private and peaceful enclave, this single-level pool home with soaring canyon views has been extensively remodeled. A warm cedar wall anchors the open kitchen and a custom birch banquette perfectly hosts vibrant brunches or friendly game nights. Original wood floors and a decorative fireplace greet guests in the living room while a glass wall opens into the private backyard. A gorgeous powder room and laundry area live just off the kitchen. The primary suite is a serene escape with original built-ins and French doors leading outside. Two additional bedrooms offer an at-home office option and guest room. Down the hall is a flexible space offering a separate living area, bedroom and full bathroom. The outdoor oasis includes plenty of space for entertaining, a sparkling kidney-shaped pool, outdoor shower and desert-inspired grounds framed beautifully against the nightly sunsets. Located steps from hiking trails and nestled in the heart of nature, welcome home to your peaceful escape.
Property Features
Property Type: Residential - Single Family
Lot Size: 0.16 Acres
Stories: 1.0
Year Built: 1953
Amenities
Bedroom on Main Level
Main Level Primary
Primary Suite
Feature Descriptions
Community Features: Foothills, Hiking, Mountainous
Days on Site: 15
Fireplace: Decorative
Flooring: Wood
Lot: Sprinklers None
Parcel#: 5863018005
Pool: In Ground
Sewer: Public Sewer
Spa: None
Special View Info: City Lights, Canyon, Hills, Trees/Woods
Swimming Pool: Yes
Water: Other
Listed By / Shown By
Listed By
Agency Name: COMPASS
Agent Name: Rene Wiebensohn
Agency Phone: (323) 285-3405
Shown By
Agency Title: Watson Realty - Central California Escrow
Agency Phone: (661) 716-5000
Estimate Your Payment
Estimated Payment
$ 4,014.99 per month $3,549.78 Principal & Interest $0.00 Property Tax (data not provided by mls) $465.21 Homeowner's InsuranceChange Payment Information
Privacy Policy / DMCA Notice / ADA Accessibility


This site is hosted, designed and copyright
© 1994 - 2026 by
Delta Media Group, Inc. -- Patent Pending --
Agency License Information: DRE# 00782354
4369 El Prieto Road | MLS# P1-29251
This single family home located at 4369 El Prieto Road, Altadena, CA 91001 is currently listed for sale with an asking price of $1,595,000. This property was built in 1953 and has 4 bedrooms and 1 full baths with 1932 sq. ft. Search Altadena real estate on www.cce-escrow.com today.