
BEDS3
BATHS1 full
SQUARE FEET2,924
MLS#P1-29432
STATUSActive
PROPERTY TYPEResidential - Single Family
Listing Courtesy of:
Keller Williams Realty
Agency Phone: (626) 204-3300
Associate Name: Jason Berns

Listing Shown by:
Watson Realty - Central California Escrow
Agency Phone: (661) 716-5000
Property Description
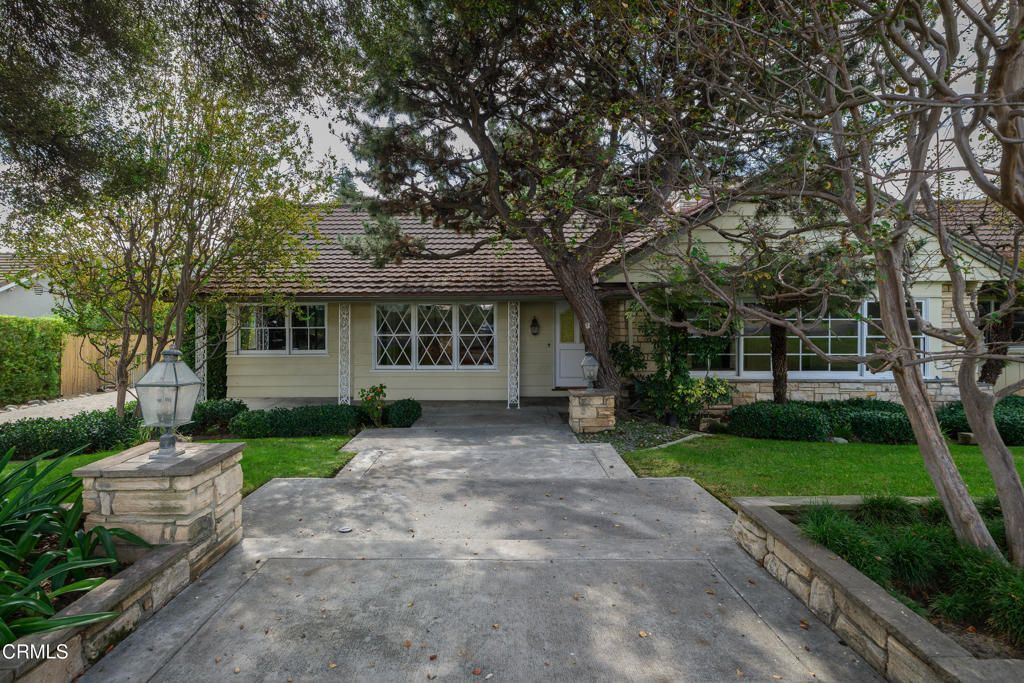
Set within La Canada Flintridge near Descanso Gardens, this spacious 4-bedroom home presents a wonderful opportunity to reimagine a longtime family residence with distinctive architectural character, generous living spaces & an inviting backyard with a pool. Framed by mature landscaping, lush lawns & established greenery, the property offers beautiful curb appeal & a welcoming setting for its next chapter. A flagstone entry introduces the home's character, opening to a spacious living room with vaulted wood-beamed ceilings, large picture windows overlooking the front yard & an impressive stone fireplace with raised hearth. The formal dining room connects to a charming breakfast nook with corner windows. Beyond the entry, the family room shares the double-sided fireplace, this time finished with a brick surround & a Dutch door leads to a separate wet bar area. Built-in shelving & cabinetry add character, while 2 sets of sliding glass doors open to the covered patio, pool & backyard. The galley-style kitchen offers a 6-burner gas cooktop, double ovens, stainless steel refrigerator, dishwasher, tile countertops & abundant cabinetry. Additional workspace includes a built-in desk & walk-in pantry, with convenient connections to the breakfast nook. A nearby laundry room features a utility sink & storage cabinetry. A separate hallway leads to a guest bedroom with hardwood flooring & sliding doors opening to the covered patio, along with a nearby 3/4 bath. On the opposite side of the home, the main bedroom wing features 2 comfortably sized secondary bedrooms, one with wainscoting & built-in closet storage & the other with a built-in desk & shelving. A hallway bath with decorative leaded etched glass provides additional character. The primary suite enjoys multiple closets, sliding doors to the covered patio & an attached bath with dual vanities & a tub/shower combination. Outside, the expansive backyard offers a swimming pool, grassy lawn & generous covered patio space, creating an ideal setting for outdoor dining, entertaining or simply enjoying the privacy of the grounds. A long driveway leads to the detached 2-car garage with additional storage & a workbench, along with convenient access to the rear patio. Held by the same family for over 20 years, this home is ready for its next owner to bring a fresh vision to its generous floor plan, original architectural details & outdoor spaces. A wonderful opportunity to create something special in La Canada Flintridge.
Property Features
Property Type: Residential - Single Family
Cooling: CentralAir
Garage: 2
Heating: Central, Fireplaces
Lot Size: 0.38 Acres
Stories: 1.0
Year Built: 1954
Amenities
BeamedCeilings
WetBar
BuiltInFeatures
BreakfastArea
SeparateFormalDiningRoom
Pantry
PanelingWainscoting
Storage
TileCounters
PrimarySuite
WalkInPantry
RainGutters
Feature Descriptions
Appliances: SixBurnerStove, DoubleOven, Dishwasher, GasCooktop, Refrigerator, Dryer, Washer
Community Features: Curbs, Suburban
Door Features: SlidingDoors
Fencing: Wood
Fireplace: FamilyRoom, LivingRoom, RaisedHearth
Flooring: Carpet, Stone, Vinyl, Wood
Laundry: Inside, LaundryRoom
Parcel#: 5813019012
Parking: DrivewayLevel, Driveway, Garage
Parking Notes: DrivewayLevel, Driveway, Garage
Patio/Porch: Concrete, Covered
Pool: InGround
Sewer: Unknown
Spa: None
Swimming Pool: Yes
Water: Public
Listed By / Shown By
Listed By
Agency Name: Keller Williams Realty
Agent Name: Jason Berns
Agency Phone: (626) 204-3300
Shown By
Agency Title: Watson Realty - Central California Escrow
Agency Phone: (661) 716-5000
Estimate Your Payment
Estimated Payment
$ 6,919.87 per month $6,118.08 Principal & Interest $0.00 Property Tax (data not provided by mls) $801.79 Homeowner's InsuranceChange Payment Information
Privacy Policy / DMCA Notice / ADA Accessibility


This site is hosted, designed and copyright
© 1994 - 2026 by
Delta Media Group, Inc. -- Patent Pending --
Agency License Information: DRE# 00782354
4367 Shepherds Lane | MLS# P1-29432
This single family home located at 4367 Shepherds Lane , La Canada Flintridge, CA 91011 is currently listed for sale with an asking price of $2,749,000. This property was built in 1954 and has 3 bedrooms and 1 full baths with 2924 sq. ft. Search La Canada Flintridge real estate on www.cce-escrow.com today.