
BEDS3
BATHS2 full 1 partial
SQUARE FEET1,921
MLS#41143156
STATUSActive
PROPERTY TYPEResidential - Single Family
SUBDIVISIONWESTAIRE
Listing Courtesy of:
Optima Real Estate
Agency Phone: 510-317-9999
Associate Name: Derick Wong

Listing Shown by:
Watson Realty - Central California Escrow
Agency Phone: (661) 716-5000
Property Description
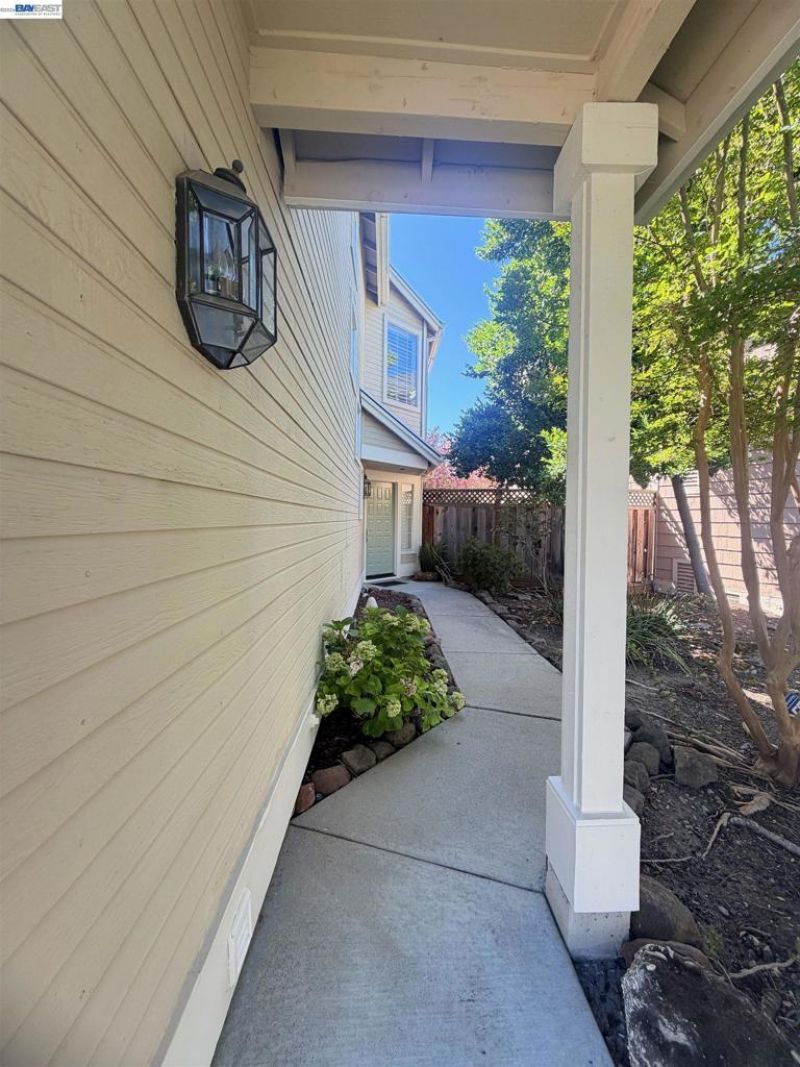
Three bedrooms, two and a half baths, and a versatile loft across 1,921 square feet in Westaire Manor, with the major systems already handled. The roof was replaced in 2025, the central heat and air conditioning in 2024, and the interior fully refreshed in 2026. The costly items are behind you rather than ahead of you. The floor plan spreads over two stories and opens to hardwood floors with a fireplace anchoring the main living space. Stone counters and a gas range in the kitchen. Dual pane windows throughout, mirrored closet doors, and a loft off the primary bedroom that serves as an office, guest room, or media space. Attached garage for two cars with laundry. Outside, a lot of 4,700 square feet and room for a table and a grill. HOA dues run $186 a month and cover the community pool, tennis courts, spa, and greenbelt. Commuters get quick freeway access, and Walmart, Home Depot, Lucky, everyday convenience stores, and a wide range of restaurants all sit minutes away. Morello Park Elementary, Martinez Junior High, and Alhambra High round out the district.
Property Features
Property Type: Residential - Single Family
Cooling: Central Air
Garage: 2 car attached
Heating: Forced Air
Lot Size: 0.11 Acres
Roof Type: Shingle
Stories: 2.0
Year Built: 1993
Feature Descriptions
Association Amenities: Playground, Pool, Tennis Court(s)
Days on Site: 3
Exterior: Wood Siding
Fireplace: Family Room
Flooring: Wood
HOA Fee: 186/ Monthly
Lot: Back Yard, Street Level
Parcel#: 3773000264
Parking: Garage
Parking Notes: Garage
Pool: Association
Listed By / Shown By
Listed By
Agency Name: Optima Real Estate
Agent Name: Derick Wong
Agency Phone: 510-317-9999
Shown By
Agency Title: Watson Realty - Central California Escrow
Agency Phone: (661) 716-5000
Estimate Your Payment
Estimated Payment
$ 2,011.27 per month $1,778.23 Principal & Interest $0.00 Property Tax (data not provided by mls) $233.04 Homeowner's InsuranceChange Payment Information
Privacy Policy / DMCA Notice / ADA Accessibility


This site is hosted, designed and copyright
© 1994 - 2026 by
Delta Media Group, Inc. -- Patent Pending --
Agency License Information: DRE# 00782354
436 Orchard View Ave | MLS# 41143156
This single family home located at 436 Orchard View Ave, Martinez, CA 94553 is currently listed for sale with an asking price of $799,000. This property was built in 1993 and has 3 bedrooms and 2 full and 1 partial baths with 1921 sq. ft. Orchard View Ave is located in the WESTAIRE subdivision. Search WESTAIRE real estate on www.cce-escrow.com today.