
BEDS2
BATHS2 full
SQUARE FEET1,310
MLS#P1-29402
STATUSActive
PROPERTY TYPERental - Townhouse
SUBDIVISIONNot Applicable
Listing Courtesy of:
Coldwell Banker Realty
Agency Phone: (626) 584-0050
Associate Name: Rudy Ni

Listing Shown by:
Watson Realty - Central California Escrow
Agency Phone: (661) 716-5000
Property Description
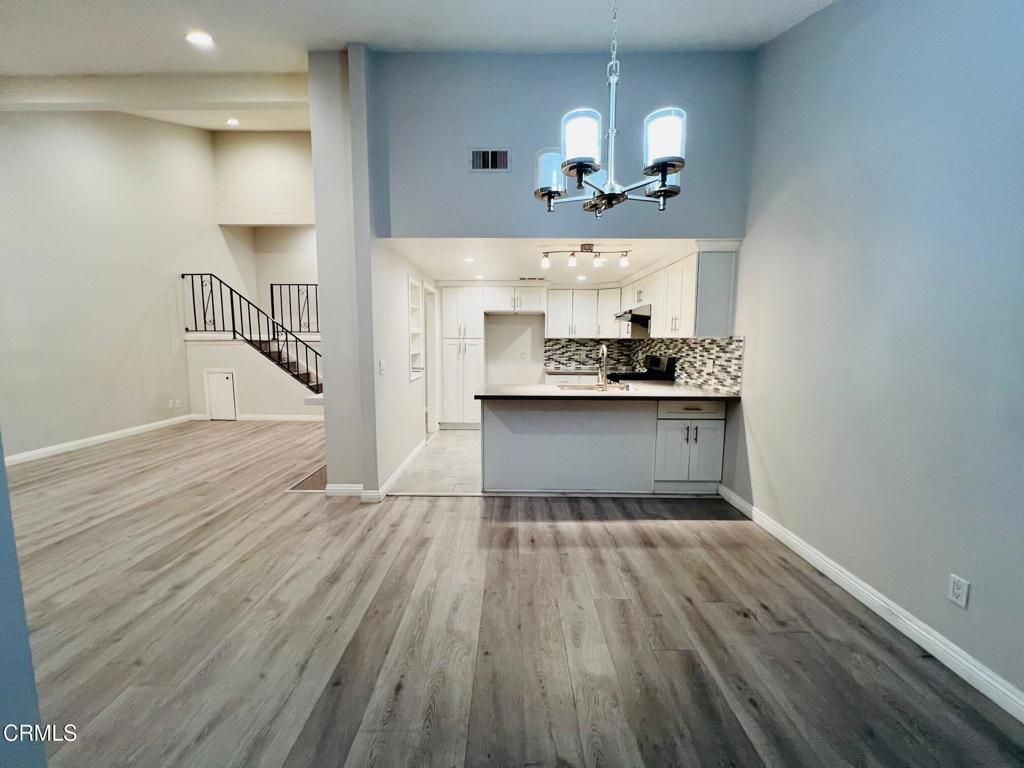
Welcome to this charming and bright townhouse nestled in the well-maintained and highly desired 'Glenbrook Townhomes' community of Arcadia. Open split -level floorplan with a vaulted high ceiling living room. Two well-sized bedrooms, 2 bathrooms and approximately 1,310 square feet of thoughtfully designed living spaces. A private patio opens from the dining room area extending outdoor living. Kitchen and bath areas have been updated with modern touches including flooring and custom window shutters throughout the home. Direct access to a 2-car garage with laundry hook-ups and ample storage space. Situated at the rear of the complex, this unit enjoys a quieter location. Community amenities include a pool and spa, and a recreation room. Located minutes away from the renowned shopping and dining destinations at Westfield Santa Anita and entertainment complex around Santa Anita racetrack. Close proximity to Holly Avenue Elementary and highly rated Arcadia Schools. Ready to Move-in!
Property Features
Property Type: Rental - Townhouse
Cooling: Central Air
Garage: 2 car attached
Heating: Forced Air
Lot Size: 3.18 Acres
Stories: 2.0
Year Built: 1974
Amenities
Breakfast Bar
Separate/Formal Dining Room
High Ceilings
Open Floorplan
Recessed Lighting
Solid Surface Counters
All Bedrooms Up
Primary Suite
Feature Descriptions
Appliances: Dishwasher, Gas Cooktop, Gas Oven, Range Hood
Community Features: Street Lights, Sidewalks, Pool
Days on Site: 2
Fencimg: None
Fireplace: Living Room
Flooring: Laminate, Wood
Laundry: Washer Hookup, Electric Dryer Hookup, Gas Dryer Hookup, In Garage
Parcel#: 5778010071
Parking: Direct Access, Garage, Garage Door Opener
Parking Notes: Direct Access, Garage, Garage Door Opener
Patio/Porch: Enclosed, Patio
Pets Allowed: No
Pool: Community, In Ground
Sewer: Public Sewer
Spa: Yes
Spa: Community, In Ground
Swimming Pool: Yes
Water: Public
Listed By / Shown By
Listed By
Agency Name: Coldwell Banker Realty
Agent Name: Rudy Ni
Agency Phone: (626) 584-0050
Shown By
Agency Title: Watson Realty - Central California Escrow
Agency Phone: (661) 716-5000
Privacy Policy / DMCA Notice / ADA Accessibility


This site is hosted, designed and copyright
© 1994 - 2026 by
Delta Media Group, Inc. -- Patent Pending --
Agency License Information: DRE# 00782354
436 Fairview Avenue, Unit 30 | MLS# P1-29402
This property located at 436 Fairview Avenue, Unit 30, Arcadia, CA 91007 is currently listed for rent with an asking price of $3,400 / Monthly. Search Arcadia real estate on www.cce-escrow.com today.