
BEDS4
BATHS3 full
SQUARE FEET2,508
MLS#SR26166738
STATUSActive
PROPERTY TYPEResidential - Single Family
SCHOOLLos Angeles Unified
Listing Courtesy of:
Pinnacle Estate Properties, Inc.
Agency Phone: 818-933-3100
Associate Name: Oren Mordkowitz

Listing Shown by:
Watson Realty - Central California Escrow
Agency Phone: (661) 716-5000
Property Description
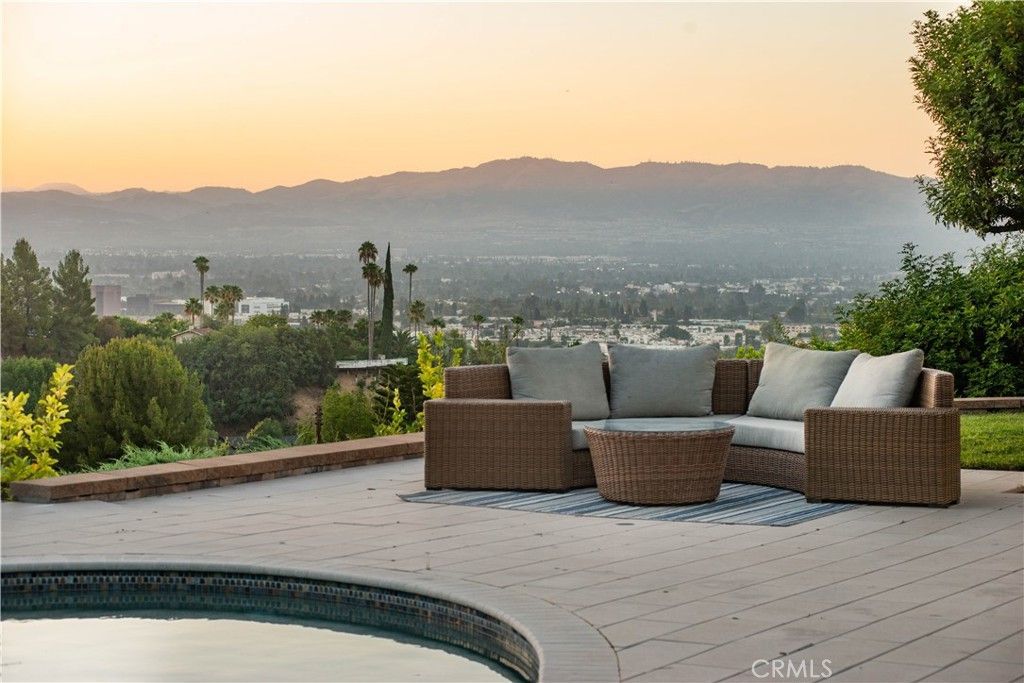
Welcome to this beautifully reimagined and completely remodeled mid-century contemporary! Showcasing PANORAMIC CITY LIGHT & MOUNTAIN VIEWS, designer finishes, and light-filled living spaces. At the heart of the home is a stunning chefs kitchen featuring custom cabinetry, quartz counters, glass backsplash, premium appliances, walk-in pantry, vaulted ceilings, and an oversized center island with generous breakfast-bar seating. The open-concept layout flows seamlessly into flexible dining and lounge areas, where walls of glass open to create the ultimate indoor-outdoor California lifestyle. The expansive living room offers floor-to-ceiling windows, a timeless stone-clad fireplace, and plenty of space to stretch out or entertain. The thoughtfully designed floor plan includes a private office and four spacious bedrooms, which include its luxurious primary suite with a sitting area, expansive walk-in closet, and spa-inspired bath with dual sink vanity and oversized two-head shower. Outside, the beautifully remodeled backyard is an entertainers dream, complete with a sparkling pool, grassy play area, multiple lounging spaces, and breathtaking views. Ideally located on a quiet Encino street, this exceptional residence offers style, a fully paid solar system, privacy, and an unforgettable setting. Don't miss your opportunity to call Coronet Drive home!
Property Features
Property Type: Residential - Single Family
Cooling: CentralAir, Dual
Garage: 2 car attached
Heating: Central
Home Style: Contemporary
Lot Size: 0.40 Acres
Roof Type: Composition, Shingle
Stories: 1.0
Year Built: 1961
Amenities
WalkInPantry
WalkInClosets
Feature Descriptions
Appliances: SixBurnerStove, ConvectionOven, Dishwasher, ElectricOven, GasCooktop
Community Features: Curbs, StreetLights
Days on Site: 1
Fireplace: LivingRoom
Flooring: Tile, Wood
Laundry: InGarage
Lot: SprinklerSystem
Parcel#: 2184030004
Parking: DoorSingle, GarageFacesFront, Garage
Parking Notes: DoorSingle, GarageFacesFront, Garage
Patio/Porch: Stone
Pool: Private
Sewer: PublicSewer
Spa: None
Special View Info: CityLights, Hills, Mountains
Swimming Pool: Yes
Units: 1
Water: Public
Local Schools
School District: Los Angeles Unified
Listed By / Shown By
Listed By
Agency Name: Pinnacle Estate Properties, Inc.
Agent Name: Oren Mordkowitz
Agency Phone: 818-933-3100
Shown By
Agency Title: Watson Realty - Central California Escrow
Agency Phone: (661) 716-5000
Estimate Your Payment
Estimated Payment
$ 5,510.22 per month $4,871.77 Principal & Interest $0.00 Property Tax (data not provided by mls) $638.46 Homeowner's InsuranceChange Payment Information
Privacy Policy / DMCA Notice / ADA Accessibility


This site is hosted, designed and copyright
© 1994 - 2026 by
Delta Media Group, Inc. -- Patent Pending --
Agency License Information: DRE# 00782354
4347 Coronet | MLS# SR26166738
This single family home located at 4347 Coronet, Encino, CA 91316 is currently listed for sale with an asking price of $2,189,000. This property was built in 1961 and has 4 bedrooms and 3 full baths with 2508 sq. ft. Coronet is located within the Los Angeles Unified school district. Search Encino real estate on www.cce-escrow.com today.