
BEDS2
BATHS1 full 1 partial
SQUARE FEET1,417
MLS#41152171
STATUSActive
PROPERTY TYPEResidential - Single Family
SUBDIVISIONLEONA HEIGHTS
SCHOOLOakland
Listing Courtesy of:
The Grubb Co. Inc.
Agency Phone: 510-652-2133
Associate Name: Candice Economides

Listing Shown by:
Watson Realty - Central California Escrow
Agency Phone: (661) 716-5000
Property Description
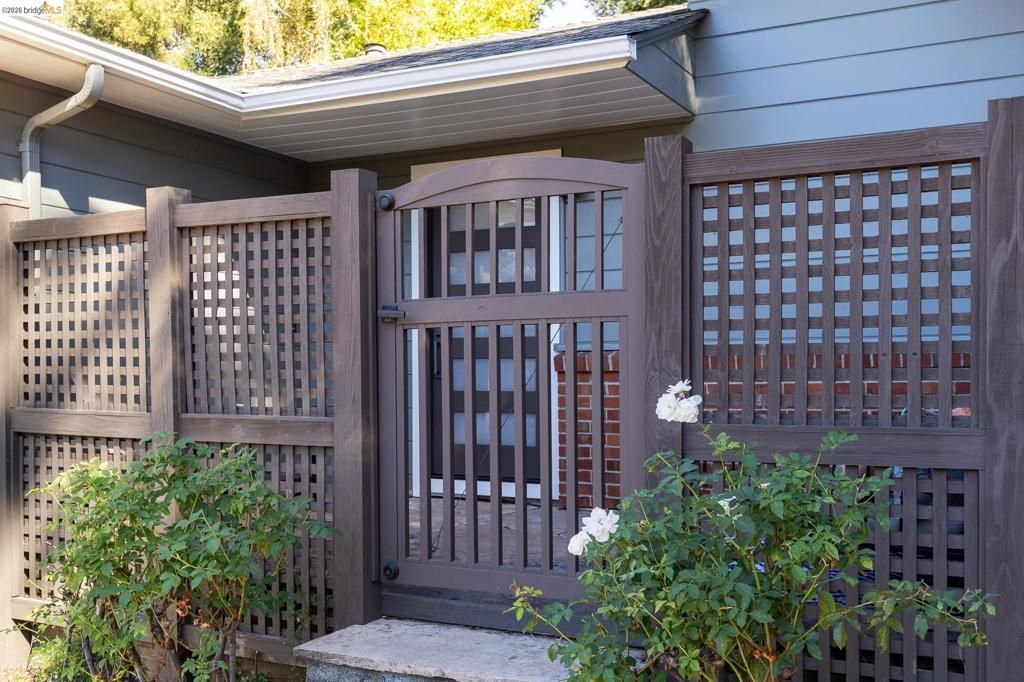
Welcome to 4330 Mountain Boulevard, a sleek split-level mid-century home nestled in a private setting. Built in 1952, this split-level beauty offers a great combination of private and public spaces. This property is a great example of a split-level home: two living spaces separated by a half flight of stairs. The main level offers a kitchen, dining area, family room, half bath, laundry area, plus access to the rear garden and interior access to the garage below; the upper level offers two generous bedrooms, an updated bathroom, and a large storage or pantry closet. Hardwood floors run throughout the house, and several large windows and French doors let in the sunshine! The garage has an EV charger, and all the kitchen appliances and cabinetry are new. Outdoor spaces include a small patio by the front door and a rear garden patio perfect for dining al-fresco!
Property Features
Property Type: Residential - Single Family
Cooling: None
Garage: 1 car attached
Heating: ForcedAir, NaturalGas
Home Style: Contemporary
Lot Size: 0.12 Acres
Roof Type: Shingle
Year Built: 1952
Amenities
EatInKitchen
UtilityRoom
Feature Descriptions
Appliances: GasWaterHeater, Dryer, Washer
Days on Site: 7
Exterior: Stucco, WoodSiding
Fireplace: None
Flooring: Tile, Wood
Lot: BackYard, SlopedUp
Parcel#: 372575102
Parking: Underground, Garage, OffStreet, Other
Parking Notes: Underground, Garage, OffStreet, Other
Local Schools
School District: Oakland
Listed By / Shown By
Listed By
Agency Name: The Grubb Co. Inc.
Agent Name: Candice Economides
Agency Phone: 510-652-2133
Shown By
Agency Title: Watson Realty - Central California Escrow
Agency Phone: (661) 716-5000
Estimate Your Payment
Estimated Payment
$ 2,262.99 per month $2,000.78 Principal & Interest $0.00 Property Tax (data not provided by mls) $262.21 Homeowner's InsuranceChange Payment Information
Privacy Policy / DMCA Notice / ADA Accessibility


This site is hosted, designed and copyright
© 1994 - 2026 by
Delta Media Group, Inc. -- Patent Pending --
Agency License Information: DRE# 00782354
4330 Mountain Blvd | MLS# 41152171
This single family home located at 4330 Mountain Blvd, Oakland, CA 94619 is currently listed for sale with an asking price of $899,000. This property was built in 1952 and has 2 bedrooms and 1 full and 1 partial baths with 1417 sq. ft. Mountain Blvd is located in the LEONA HEIGHTS subdivision within the Oakland school district. Search LEONA HEIGHTS real estate on www.cce-escrow.com today.