
BEDS3
BATHS2 full
SQUARE FEET1,380
MLS#CV26226606
STATUSActive
PROPERTY TYPERental - Townhouse
SCHOOLGlendora Unified
Listing Courtesy of:
CENTURY 21 MASTERS
Agency Phone: 800-463-0977
Associate Name: Mohit Kripalani

Listing Shown by:
Watson Realty - Central California Escrow
Agency Phone: (661) 716-5000
Property Description
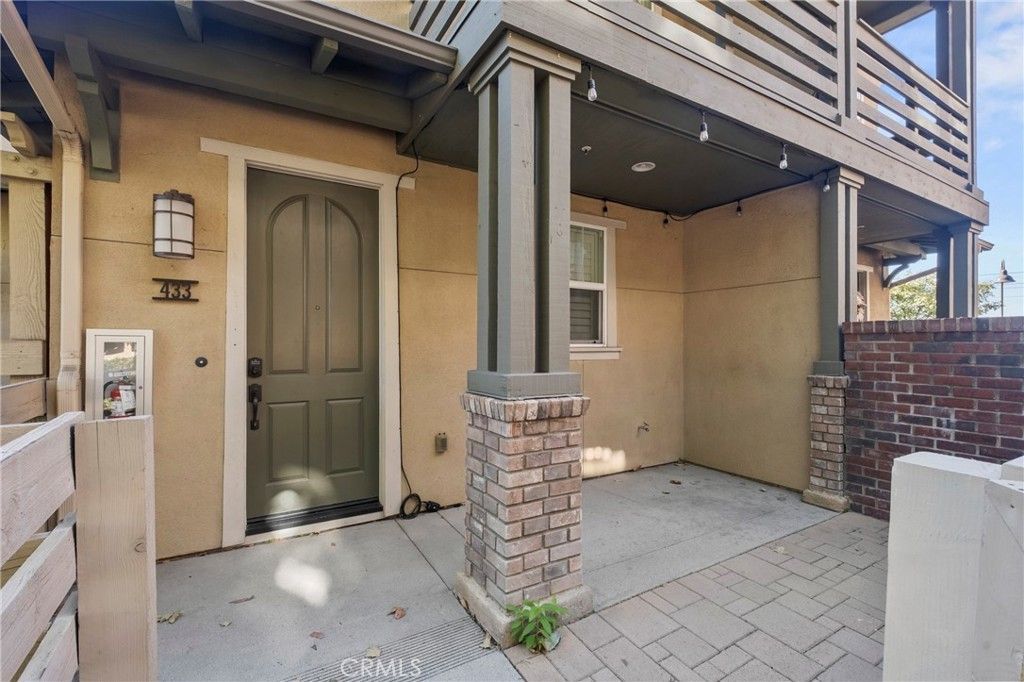
Discover exceptional value in Downtown Glendora, steps from the Metro A Line and Glendora Village. Solar panels help with power bills, and water is covered. A remodeled interior provides for clean, modern living. The entry level of this three-floor townhouse has a fenced front porch and an attached garage with tandem parking for two cars. At the second level, an open-concept kitchen & living space leads to a private balcony with a view. This level also has a bedroom and full bathroom. The third level has two bedrooms, each with an en-suite bathroom. The especially spacious primary suite has a walk-in closet, dual sink vanity, and separate water closet. All appliances are included, and the laundry closet is close to bedrooms on the top floor for convenience. Other pluses include central air, light dimmers, no gas bills, and decorative outdoor lights. A pass is included for a third car to park within the gated HOA. No pets. Don't miss this opportunity!
Property Features
Property Type: Rental - Townhouse
Cooling: Central Air
Garage: 2 car attached
Heating: Central, Electric
Home Style: Contemporary, Craftsman
Lot Size: 0.25 Acres
Stories: 3.0
Year Built: 2014
Amenities
Breakfast Bar
Balcony
Ceiling Fan(s)
Granite Counters
Multiple Staircases
Recessed Lighting
All Bedrooms Up
Multiple Primary Suites
Primary Suite
Walk-In Closet(s)
Feature Descriptions
Appliances: Dishwasher, Electric Oven, Electric Range, Disposal, Microwave, Refrigerator, Water To Refrigerator, Water Heater, Dryer, Washer
Community Features: Biking, Dog Park, Foothills, Golf, Hiking, Park, Street Lights, Sidewalks
Days on Site: 9
Fireplace: None
Laundry: Washer Hookup, Electric Dryer Hookup, Inside, Laundry Closet, Stacked, Upper Level
Parcel#: 8639016079
Parking: Direct Access, Door-Single, Garage, Garage Door Opener, Gated, Off Street, Permit Required, Garage Faces Rear, Tandem
Parking Notes: Direct Access, Door-Single, Garage, Garage Door Opene
Patio/Porch: Front Porch, Porch
Pets Allowed: No
Security: Carbon Monoxide Detector(s), Smoke Detector(s)
Sewer: Public Sewer
Spa: None
Special View Info: Mountain(s), Neighborhood, Trees/Woods
Units: 1
Water: See Remarks
Window: Double Pane Windows, Plantation Shutters
Local Schools
High School: Glendora
Middle School: Sandburg
Elementary School: La Fetra
School District: Glendora Unified
Listed By / Shown By
Listed By
Agency Name: CENTURY 21 MASTERS
Agent Name: Mohit Kripalani
Agency Phone: 800-463-0977
Shown By
Agency Title: Watson Realty - Central California Escrow
Agency Phone: (661) 716-5000
Privacy Policy / DMCA Notice / ADA Accessibility


This site is hosted, designed and copyright
© 1994 - 2026 by
Delta Media Group, Inc. -- Patent Pending --
Agency License Information: DRE# 00782354
433 S Glendora Avenue | MLS# CV26226606
This property located at 433 S Glendora Avenue, Glendora, CA 91741 is currently listed for rent with an asking price of $3,195 / Monthly. S Glendora Avenue is located within the Glendora Unified school district. Search Glendora real estate on www.cce-escrow.com today.