
BEDS3
BATHS2 full
SQUARE FEET1,012
MLS#41151816
STATUSActive
PROPERTY TYPEResidential - Single Family
SUBDIVISIONSANTA FE
Listing Courtesy of:
GDL Realty
Agency Phone: 323-707-1840
Associate Name: Jorge Soto

Listing Shown by:
Watson Realty - Central California Escrow
Agency Phone: (661) 716-5000
Property Description
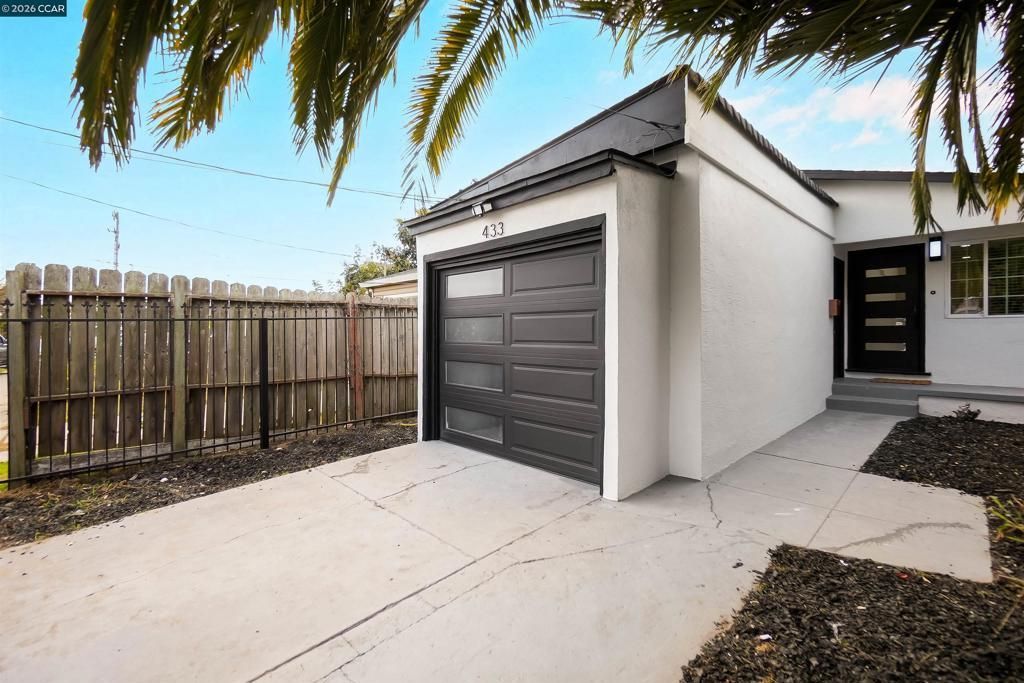
Discover the perfect blend of modern style and everyday comfort at 433 S 9th Street! This beautifully remodeled 3-bedroom, 2-bathroom home offers thoughtful upgrades and inviting living spaces throughout. The stunning kitchen features stainless steel appliances, crisp white cabinetry, stylish open shelving, and a beautiful tile backsplash. Light flooring flows through the living spaces, while a striking fireplace adds warmth and character. The spacious primary suite features its own private entrance, offering added privacy and flexibility. Additional highlights include updated bathrooms, convenient indoor laundry, a new roof, upgraded plumbing, and a backyard storage shed. Front fencing adds to the home's curb appeal. With major improvements already completed and stylish finishes throughout, this move-in-ready Richmond home offers both beauty and peace of mind. Schedule your private showing today!
Property Features
Property Type: Residential - Single Family
Cooling: None
Garage: 1
Heating: Wall Furnace
Home Style: Traditional
Lot Size: 0.06 Acres
Roof Type: Shingle
Stories: 1.0
Year Built: 1960
Feature Descriptions
Appliances: Gas Water Heater
Days on Site: 9
Exterior: Stucco
Fireplace: Living Room
Flooring: Laminate
Lot: Front Yard, Street Level
Parcel#: 5502520223
Parking: Garage, Garage Door Opener
Parking Notes: Garage, Garage Door Opener
Listed By / Shown By
Listed By
Agency Name: GDL Realty
Agent Name: Jorge Soto
Agency Phone: 323-707-1840
Shown By
Agency Title: Watson Realty - Central California Escrow
Agency Phone: (661) 716-5000
Estimate Your Payment
Estimated Payment
$ 1,258.36 per month $1,112.56 Principal & Interest $0.00 Property Tax (data not provided by mls) $145.80 Homeowner's InsuranceChange Payment Information
Privacy Policy / DMCA Notice / ADA Accessibility


This site is hosted, designed and copyright
© 1994 - 2026 by
Delta Media Group, Inc. -- Patent Pending --
Agency License Information: DRE# 00782354
433 S 9th St | MLS# 41151816
This single family home located at 433 S 9th St, Richmond, CA 94804 is currently listed for sale with an asking price of $499,900. This property was built in 1960 and has 3 bedrooms and 2 full baths with 1012 sq. ft. S 9th St is located in the SANTA FE subdivision. Search SANTA FE real estate on www.cce-escrow.com today.