
BEDS3
BATHS3 full 1 partial
SQUARE FEET1,782
MLS#26105374
STATUSActive
PROPERTY TYPEResidential - Single Family
Listing Courtesy of:
Merge Real Estate
Agency Phone: 707-671-5742
Associate Name: Rina Restaino

Listing Shown by:
Watson Realty - Central California Escrow
Agency Phone: (661) 716-5000
Property Description
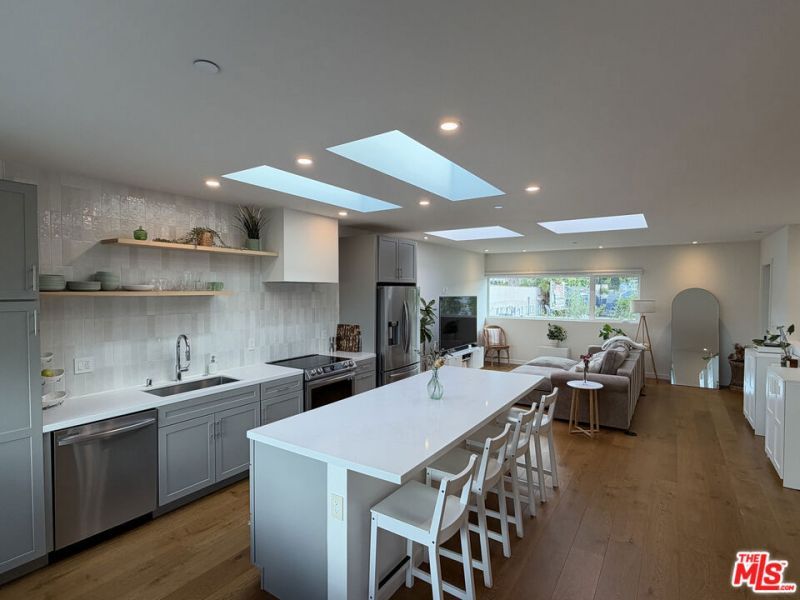
Located in Virgil Green, an intimate community of six contemporary residences, this thoughtfully designed 3-bedroom, 3.5-bath home blends modern style with energy-conscious features and everyday comforts. The unique top-floor main living area features an open layout, five skylights, expansive windows, and iconic views of the Hollywood Sign and Griffith Observatory. Enjoy an exceptional location just steps from the restaurants, cafes, bars, and shopping of vibrant Virgil Village, with Erewhon and the best of Silver Lake within a 15-minute walk away. Each bedroom features its own en-suite bathroom, offering flexibility for guests, a home office, or additional living space. The primary suite includes a walk-in closet, private patio, and a spa-inspired bathroom with dual vanities and a walk-in shower. Thoughtful owner-added touches include glass shower doors and a whole-home water filtration system, giving the home a polished, move-in-ready feel. Additional highlights include owned solar panels, energy-efficient systems, and a private two-car garage with EV charging capability. Residents also enjoy additional guest parking and a shared outdoor patio for relaxing, dining, or gathering with friends. With contemporary design, private parking, distinctive views, and an exceptionally walkable setting, this home offers a distinctive blend of comfort, convenience, and Eastside character.
Property Features
Property Type: Residential - Single Family
Cooling: CentralAir
Garage: 2
Heating: Central
Home Style: Contemporary
Lot Size: 0.03 Acres
Stories: 3.0
Year Built: 2022
Amenities
SeparateFormalDiningRoom
Feature Descriptions
Appliances: ConvectionOven, Dishwasher, Refrigerator, WaterPurifier, Dryer, Washer
Association Amenities: FirePit, MaintenanceGrounds, Insurance
Fireplace: None
HOA Fee: 163/ Monthly
Laundry: Inside, LaundryCloset, Stacked, UpperLevel
Lot: BackYard
Parcel#: 5539008035
Parking: DoorMulti, Garage, Guest, Private, SharedDriveway
Parking Notes: DoorMulti, Garage, Guest, Private, SharedDriveway
Security: FireDetectionSystem, FireSprinklerSystem, KeyCardEntry, SmokeDetectors
Spa: None
Special View Info: Hills
Window: Skylights
Listed By / Shown By
Listed By
Agency Name: Merge Real Estate
Agent Name: Rina Restaino
Agency Phone: 707-671-5742
Shown By
Agency Title: Watson Realty - Central California Escrow
Agency Phone: (661) 716-5000
Estimate Your Payment
Estimated Payment
$ 3,144.02 per month $2,779.73 Principal & Interest $0.00 Property Tax (data not provided by mls) $364.29 Homeowner's InsuranceChange Payment Information
Privacy Policy / DMCA Notice / ADA Accessibility


This site is hosted, designed and copyright
© 1994 - 2026 by
Delta Media Group, Inc. -- Patent Pending --
Agency License Information: DRE# 00782354
4323 Burns Avenue | MLS# 26105374
This single family home located at 4323 Burns Avenue , Los Angeles, CA 90029 is currently listed for sale with an asking price of $1,249,000. This property was built in 2022 and has 3 bedrooms and 3 full and 1 partial baths with 1782 sq. ft. Search Los Angeles real estate on www.cce-escrow.com today.