
BEDS5
BATHS4 full
SQUARE FEET3,437
MLS#260018482SD
STATUSActive
PROPERTY TYPEResidential - Single Family
SUBDIVISIONMission Hills
Listing Courtesy of:
Compass
Agency Phone: 619-353-5799
Associate Name: Gina Barnes

Listing Shown by:
Watson Realty - Central California Escrow
Agency Phone: (661) 716-5000
Property Description
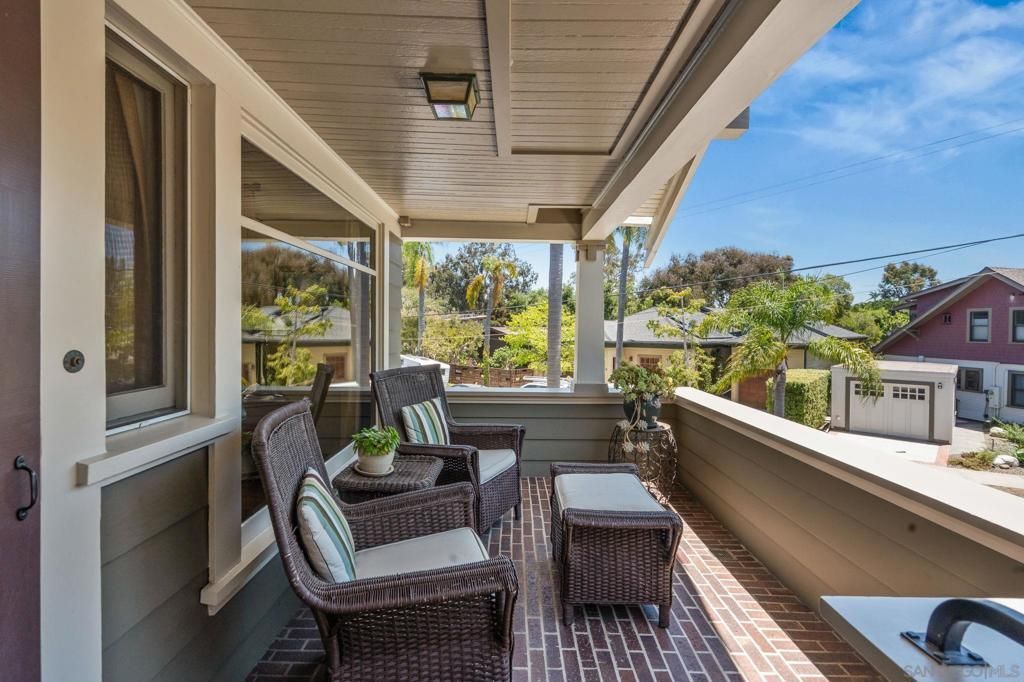
Not just a house, but a home. This hallmark Craftsman has been beautifully maintained with thoughtful period restoration, preserving its timeless character while offering the comforts of modern living. Located on one of North Mission Hills' idyllic winding, tree-lined streets, the home enjoys a unique sense of privacy created by its thoughtful positioning on the lot and nine-foot fencing. One of the home's greatest strengths is the connection between its indoor and outdoor living spaces. The kitchen opens to a Brazilian hardwood deck, creating the perfect setting for al fresco dining, entertaining, or simply enjoying the tranquil fountain, mature landscaping, and planting gardens. Just a short stroll from the restaurants, cafés, and neighborhood favorites along West Lewis Street, this is more than a beautiful home, it's a place to truly belong. The main level welcomes you with a warm and gracious living room centered around a classic fireplace, flanked by built-in leaded glass bookcases and framed by a wall of windows overlooking the surrounding trees. The formal dining room showcases original woodwork and a built-in buffet, while the beautifully designed kitchen is truly the heart of the home. Oriented toward the backyard, it features an informal dining area and direct access to the outdoor living spaces. Also on the main level is a comfortable family room or den, along with a full bedroom and bath, offering flexibility for guests or multigenerational living. Upstairs, the spacious primary suite offers a generous bedroom, well-appointed bath, excellent closet space, and a light-filled retreat with a wall of windows overlooking the neighboring tree canopy. Whether used as a home office, reading room, or creative studio, it's a peaceful extension of the primary suite. Two additional bedrooms complete the upper level. The lower level features a spacious family room or media room, along with a full bedroom and bath. Perfect as a guest suite, teenager's retreat, multigenerational living space, or private quarters for extended family, it offers exceptional flexibility to fit a variety of lifestyles. Throughout the home you'll discover the craftsmanship that makes these early Mission Hills homes so special, original old-growth oak hardwood floors, leaded glass cabinetry, pocket doors, extensive moldings, period-restored lighting and fixtures, beautiful woodwork, and abundant windows that fill the home with natural light. Three attached garages provide exceptional parking and storage, a rare amenity in this coveted neighborhood. What is difficult to capture in words is the feeling this home evokes. From the moment you step inside, there is an unmistakable sense of warmth and calm. It invites you to slow down, appreciate the beauty that surrounds you, and imagine the memories that will be made here.
Property Features
Property Type: Residential - Single Family
Cooling: None
Garage: 3
Heating: Forced Air, Fireplace(s), Natural Gas
Home Style: Craftsman
Lot Size: 0.11 Acres
Roof Type: Composition
Stories: 3.0
Year Built: 1915
Amenities
Separate/Formal Dining Room
Bedroom on Main Level
Utility Room
Walk-In Closet(s)
Feature Descriptions
Appliances: Built-In Range, Counter Top, Double Oven, Dishwasher, Disposal, Microwave, Refrigerator
Days on Site: 3
Exterior: Wood Siding
Fencing: Partial
Fireplace: Living Room
Flooring: Carpet, Tile, Wood
Laundry: Laundry Room, See Remarks
Lot: Drip Irrigation/Bubblers
Lot Dimensions: 67x114x50x71
Parcel#: 4432821300
Parking: Driveway, Garage
Parking Notes: Driveway, Garage
Patio/Porch: Deck, Front Porch
Listed By / Shown By
Listed By
Agency Name: Compass
Agent Name: Gina Barnes
Agency Phone: 619-353-5799
Shown By
Agency Title: Watson Realty - Central California Escrow
Agency Phone: (661) 716-5000
Estimate Your Payment
Estimated Payment
$ 7,362.91 per month $6,509.78 Principal & Interest $0.00 Property Tax (data not provided by mls) $853.13 Homeowner's InsuranceChange Payment Information
Privacy Policy / DMCA Notice / ADA Accessibility


This site is hosted, designed and copyright
© 1994 - 2026 by
Delta Media Group, Inc. -- Patent Pending --
Agency License Information: DRE# 00782354
4316 Hermosa Way | MLS# 260018482SD
This single family home located at 4316 Hermosa Way, San Diego, CA 92103 is currently listed for sale with an asking price of $2,925,000. This property was built in 1915 and has 5 bedrooms and 4 full baths with 3437 sq. ft. Hermosa Way is located in the Mission Hills subdivision. Search Mission Hills real estate on www.cce-escrow.com today.