
BEDS3
BATHS3 full 1 partial
SQUARE FEET1,437
MLS#41138354
STATUSActive
PROPERTY TYPEResidential - Townhouse
SUBDIVISIONIRVINGTON
Listing Courtesy of:
Redfin
Agency Phone: 877-973-3346
Associate Name: Ted Chen

Listing Shown by:
Watson Realty - Central California Escrow
Agency Phone: (661) 716-5000
Property Description
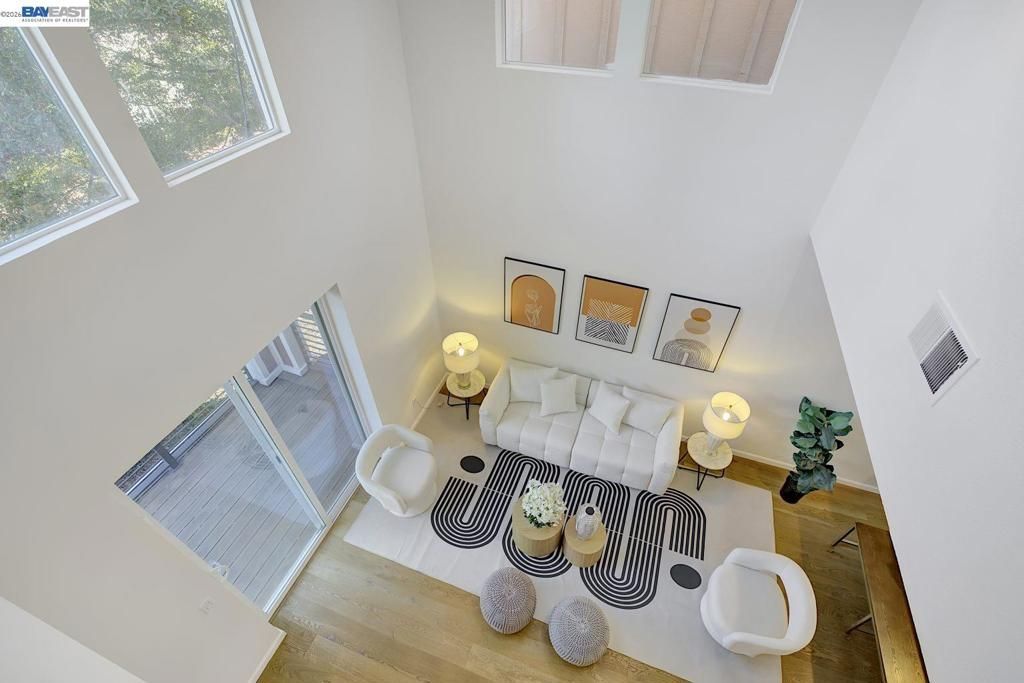
Stylish and well-maintained townhouse in the desirable Irvington area! Built in 2008, this vibrant home is tucked away in a quiet and convenient location within the Park Lane community. The open-concept layout features high ceilings, wood flooring, and stainless steel appliances. The main level offers a sun-filled living area that flows into a spacious kitchen with maple cabinetry, granite countertops, a custom tile backsplash, and a modern center island?perfect for both everyday living and entertaining. A downstairs bedroom suite with a private patio is ideal for a home office or overnight guests. Upstairs, the primary suite features dual sinks, a stall shower, and a soaking tub. Additional highlights include a 2-car side-by-side garage with ample storage space. Community amenities include a heated pool, greenbelt, and a childrens play area. Conveniently located within walking distance to top-rated Irvington schools and just minutes from 680/880, BART, Tesla, and a wide range of shops and restaurants. Welcome home!
Property Features
Property Type: Residential - Townhouse
Cooling: Central Air
Garage: 2 car attached
Heating: Forced Air
Lot Size: 0.03 Acres
Stories: 3.0
Year Built: 2008
Feature Descriptions
Appliances: Dryer, Washer
Association Amenities: Maintenance Grounds, Playground, Pool
Days on Site: 47
Exterior: See Remarks
Fireplace: None
Flooring: See Remarks
HOA Fee: 380/ Monthly
Parcel#: 525167335
Parking: Garage
Parking Notes: Garage
Pool: Association
Listed By / Shown By
Listed By
Agency Name: Redfin
Agent Name: Ted Chen
Agency Phone: 877-973-3346
Shown By
Agency Title: Watson Realty - Central California Escrow
Agency Phone: (661) 716-5000
Estimate Your Payment
Estimated Payment
$ 2,768.96 per month $2,448.12 Principal & Interest $0.00 Property Tax (data not provided by mls) $320.83 Homeowner's InsuranceChange Payment Information
Privacy Policy / DMCA Notice / ADA Accessibility


This site is hosted, designed and copyright
© 1994 - 2026 by
Delta Media Group, Inc. -- Patent Pending --
Agency License Information: DRE# 00782354
4310 Providence Ter | MLS# 41138354
This townhouse located at 4310 Providence Ter, Fremont, CA 94538 is currently listed for sale with an asking price of $1,100,000. This property was built in 2008 and has 3 bedrooms and 3 full and 1 partial baths with 1437 sq. ft. Providence Ter is located in the IRVINGTON subdivision. Search IRVINGTON real estate on www.cce-escrow.com today.