
BEDS3
BATHS2 full 1 partial
SQUARE FEET1,675
MLS#PW26119383
STATUSPending
PROPERTY TYPEResidential - Single Family
SCHOOLBrea-Olinda Unified
Listing Courtesy of:
Circa Properties, Inc.
Agency Phone: 714-203-6814
Associate Name: Michelle Tsai Aun

Listing Shown by:
Watson Realty - Central California Escrow
Agency Phone: (661) 716-5000
Property Description
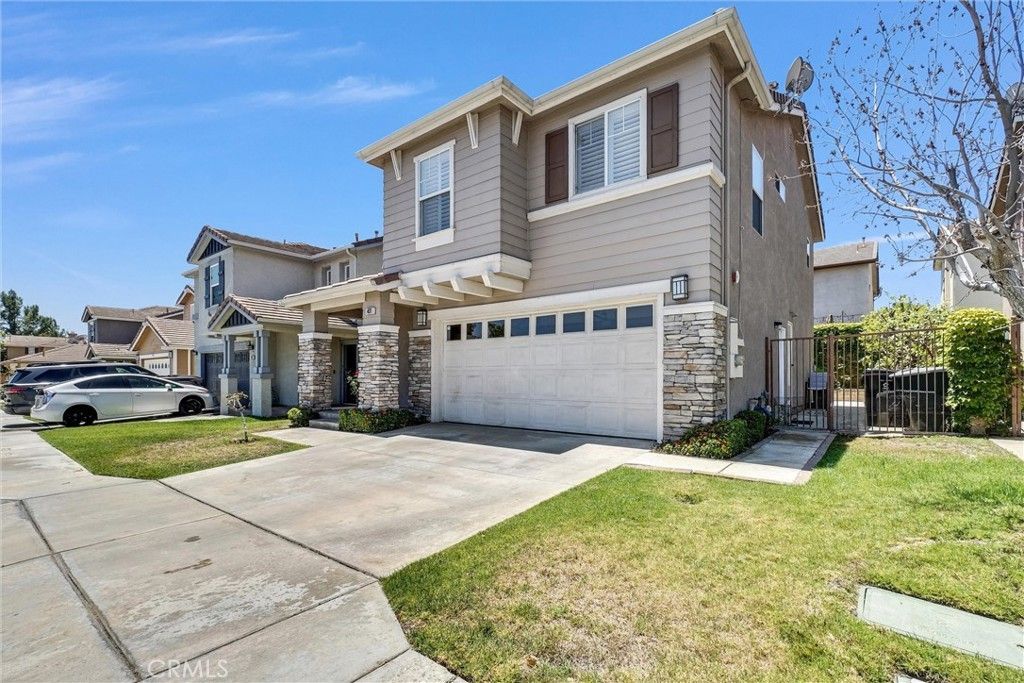
Welcome to 431 Blue Jay, a beautifully updated detached single-family home nestled in the highly desirable Olinda Ranch community of Brea. This inviting residence features 3 spacious bedrooms, 2.5 bathrooms, and a versatile loft that can serve as a home office, study area, media room, or potential 4th bedroom. Thoughtfully refreshed throughout, the home showcases luxury vinyl plank flooring, fresh interior paint, elegant window shutters, new lighting fixtures, updated electrical outlets & switches, creating a modern and move-in-ready living environment. The bright kitchen is equipped with a new range & new dishwasher, offering both style and functionality for everyday living. The open and comfortable floor plan is designed for today's lifestyle, with abundant natural light and seamless flow between living spaces. The spacious primary suite provides a relaxing retreat, while the secondary bedrooms offer flexibility for family and guests. Located within the award-winning Brea Olinda Unified School District, residents enjoy nearby parks, scenic walking trails, shopping, dining, and convenient access to major freeways. A wonderful opportunity to own a detached home in one of Brea's most sought-after neighborhoods. Move right in and start enjoying everything Olinda Ranch has to offer!
Property Features
Property Type: Residential - Single Family
Cooling: Central Air
Garage: 2 car attached
Heating: Central, Forced Air
Lot Size: 0.07 Acres
Stories: 2.0
Year Built: 2003
Amenities
Eat-in Kitchen
Recessed Lighting
Storage
Tile Counters
All Bedrooms Up
Loft
Primary Suite
Feature Descriptions
Appliances: Dishwasher, Gas Cooktop, Disposal, Microwave, Water Heater
Association Amenities: Picnic Area, Playground
Community Features: Street Lights, Sidewalks
Days on Site: 49
Fireplace: Living Room
Flooring: Tile, Vinyl
HOA Fee: 144/ Monthly
Laundry: Washer Hookup, Gas Dryer Hookup, Inside, Laundry Room
Lot: Sprinklers In Rear, Sprinklers In Front, Sprinklers Timer, Sprinkler System
Parcel#: 30813306
Sewer: Public Sewer
Spa: None
Special View Info: Hills
Units: 1
Utilities: Sewer Connected
Water: Public
Local Schools
High School: Brea
Middle School: Brea
Elementary School: Olinda
School District: Brea-Olinda Unified
Listed By / Shown By
Listed By
Agency Name: Circa Properties, Inc.
Agent Name: Michelle Tsai Aun
Agency Phone: 714-203-6814
Shown By
Agency Title: Watson Realty - Central California Escrow
Agency Phone: (661) 716-5000
Estimate Your Payment
Estimated Payment
$ 2,940.13 per month $2,599.46 Principal & Interest $0.00 Property Tax (data not provided by mls) $340.67 Homeowner's InsuranceChange Payment Information
Privacy Policy / DMCA Notice / ADA Accessibility


This site is hosted, designed and copyright
© 1994 - 2026 by
Delta Media Group, Inc. -- Patent Pending --
Agency License Information: DRE# 00782354
431 Blue Jay Drive | MLS# PW26119383
This single family home located at 431 Blue Jay Drive, Brea, CA 92823 is currently listed for sale with an asking price of $1,168,000. This property was built in 2003 and has 3 bedrooms and 2 full and 1 partial baths with 1675 sq. ft. Blue Jay Drive is located within the Brea-Olinda Unified school district. Search Brea real estate on www.cce-escrow.com today.