
BEDS2
BATHS2 full 1 partial
SQUARE FEET1,451
MLS#OC26224667
STATUSActive
PROPERTY TYPEResidential - Condominium
SUBDIVISIONTustin Commons
SCHOOLTustin Unified
Listing Courtesy of:
Coldwell Banker Realty
Agency Phone: 949-644-1600
Associate Name: Jason C Bradshaw

Listing Shown by:
Watson Realty - Central California Escrow
Agency Phone: (661) 716-5000
Property Description
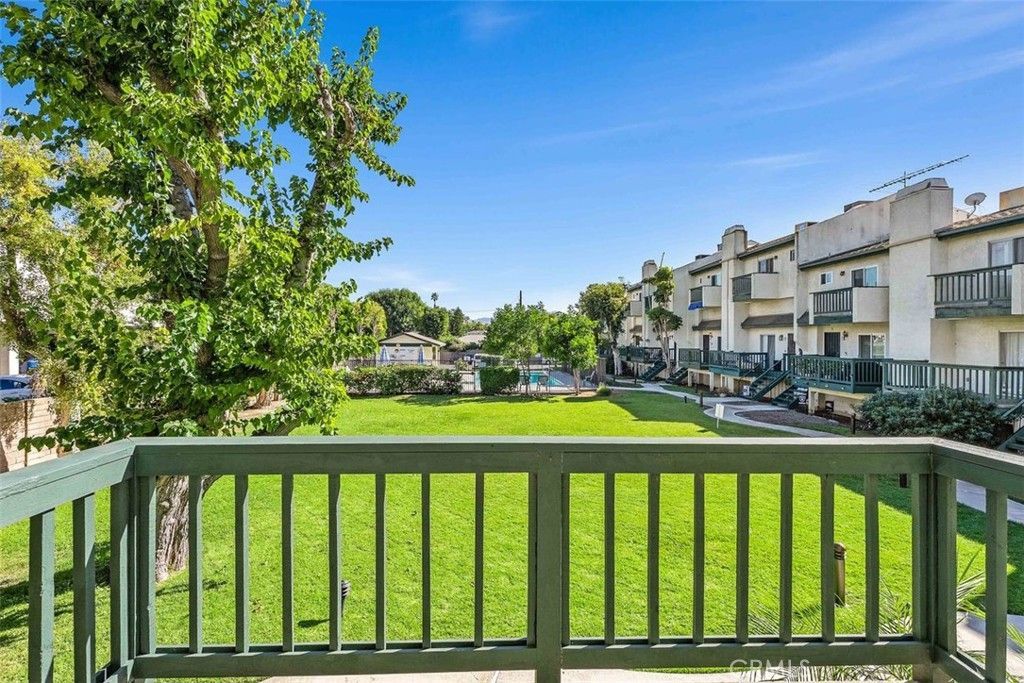
IMAGINE having 1,451 sq. ft. of living space PLUS a huge 170 sq ft storage/flex space all bundled as an END-UNIT with an oversized attached 2-car garage that's just a short walk to Old Town Tustin, parks, and dining. This spacious 2 bedroom, 2.5 bath residence offers peaceful hillside, greenbelt, and pool views, plus an open living area with a brick fireplace, balcony, and bright kitchen with breakfast bar. Upstairs features 2 (dual) master suites, each with its own ensuite bath. The primary includes vaulted ceilings, a private balcony, two closets, and an updated bath with two sinks and walk-in shower. The secondary suite has a walk-in closet plus 1 additional closet (aka his Lol) and its own private bath. Added Air conditioning, new floors, paint and attention to detail added throughout. A major highlight is the oversized attached two-car garage with a huge approx. 170 sq. ft. storage/flex space, ideal for a home gym, studio, workshop, or organized storage. Additional features include indoor laundry and abundant natural light throughout. Tustin Commons offers a pool, spa, BBQ area, and lush landscaped grounds, all tucked in a quiet, private setting close to Pine Tree Park, dining, shops, and major freeways.
Property Features
Property Type: Residential - Condominium
Cooling: Central Air
Garage: 2 car attached
Heating: Central, Fireplace(s)
Stories: 3.0
Year Built: 1980
Amenities
Breakfast Bar
Ceiling Fan(s)
Cathedral Ceiling(s)
Separate/Formal Dining Room
Living Room Deck Attached
Pantry
Recessed Lighting
All Bedrooms Up
Walk-In Closet(s)
Lighting
Feature Descriptions
Appliances: Dishwasher, Disposal, Gas Range, Microwave
Association Amenities: Pool, Spa/Hot Tub
Community Features: Curbs, Sidewalks, Pool
Days on Site: 14
Door Features: Mirrored Closet Door(s), Sliding Doors
Fireplace: Living Room
Flooring: Carpet, Laminate
HOA Fee: 390/ Monthly
Laundry: Inside, Laundry Closet
Lot: 2-5 Units/Acre
Parcel#: 93826011
Parking: Garage
Parking Notes: Garage
Patio/Porch: Deck, Porch
Pool: Community, Heated, Association
Sewer: Public Sewer
Spa: Yes
Spa: Community
Special View Info: Park/Greenbelt, Hills, Mountain(s), Neighborhood
Swimming Pool: Yes
Units: 1
Water: Public
Local Schools
School District: Tustin Unified
Listed By / Shown By
Listed By
Agency Name: Coldwell Banker Realty
Agent Name: Jason C Bradshaw
Agency Phone: 949-644-1600
Shown By
Agency Title: Watson Realty - Central California Escrow
Agency Phone: (661) 716-5000
Estimate Your Payment
Estimated Payment
$ 1,824.99 per month $1,613.54 Principal & Interest $0.00 Property Tax (data not provided by mls) $211.46 Homeowner's InsuranceChange Payment Information
Privacy Policy / DMCA Notice / ADA Accessibility


This site is hosted, designed and copyright
© 1994 - 2026 by
Delta Media Group, Inc. -- Patent Pending --
Agency License Information: DRE# 00782354
428 W 1st Street | MLS# OC26224667
This condo located at 428 W 1st Street, Tustin, CA 92780 is currently listed for sale with an asking price of $725,000. This property was built in 1980 and has 2 bedrooms and 2 full and 1 partial baths with 1451 sq. ft. W 1st Street is located in the Tustin Commons subdivision within the Tustin Unified school district. Search Tustin Commons real estate on www.cce-escrow.com today.