
BEDS4
BATHS2 full 1 partial
SQUARE FEET2,765
MLS#ML82065399
STATUSPending
PROPERTY TYPEResidential - Single Family
SCHOOLOther
Listing Courtesy of:
Compass
Agency Phone: (650) 323-1111
Associate Name: John Forsyth James

Listing Shown by:
Watson Realty - Central California Escrow
Agency Phone: (661) 716-5000
Property Description
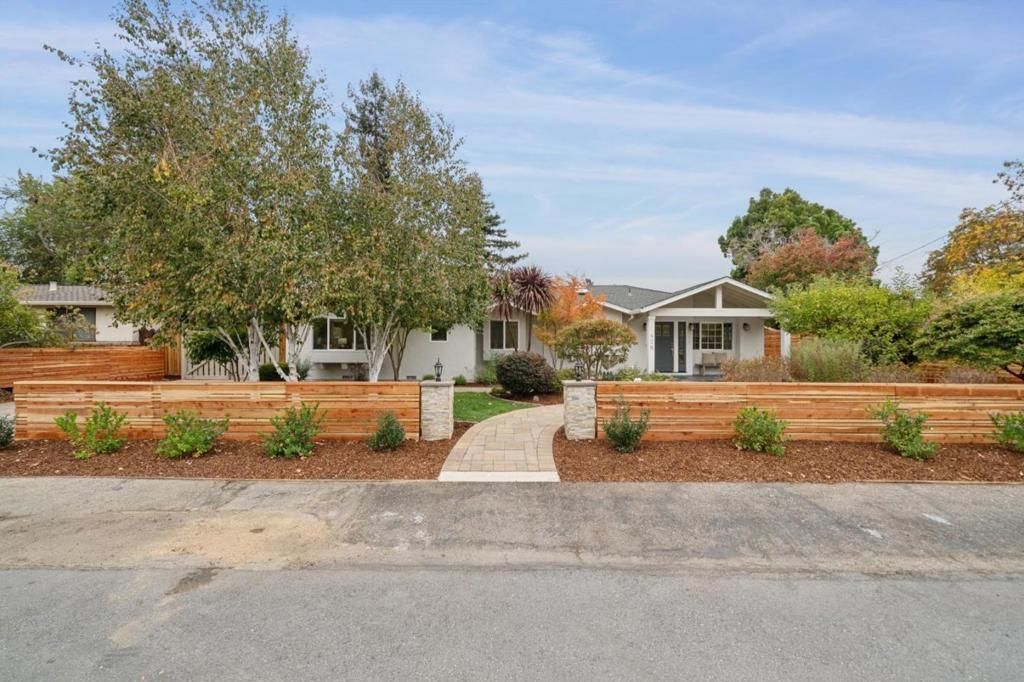
Beautifully transformed with designer finishes and exceptional indoor-outdoor living, this one-level Los Altos home presents a fresh, sophisticated setting. Just one mile from the Village, the home was extensively remodeled down to the studs and reconfigured with an open-concept design in 2014. The home features 4 bedrooms and 2.5 baths, with white oak floors, abundant natural light, and refined architectural details throughout. Tray ceilings, crown moldings, numerous skylights, and thoughtfully selected lighting enhance the interiors. A spacious formal living room, open formal dining area, & family room provide inviting gathering spaces, complemented by a poolside sunroom designed for indoor-outdoor living. At the heart of it all is the beautifully appointed kitchen with quartzite countertops, Carrara marble backsplashes, and quality stainless steel appliances. The thoughtfully arranged floor plan provides privacy for the primary suite, with three additional bedrooms & a full bath in a separate wing. Outside, beautifully landscaped grounds create an inviting setting for relaxation and entertaining. An expansive deck with built-in barbecue overlooks the newly resurfaced, solar-heated swimming pool. Detached, oversized 2 car garage with a workshop with excellent Los Altos schools.
Property Features
Property Type: Residential - Single Family
Cooling: None
Garage: 2
Home Style: Ranch
Lot Size: 0.23 Acres
Roof Type: Composition
Stories: 1.0
Year Built: 1951
Amenities
Walk-In Closet(s)
Workshop
Feature Descriptions
Appliances: Dishwasher, Gas Cooktop, Disposal, Microwave, Refrigerator, Self Cleaning Oven
Days on Site: 8
Fencing: Wood
Fireplace: Living Room, Wood Burning
Flooring: Wood
Laundry: Gas Dryer Hookup
Lot: Level
Parcel#: 17018023
Parking: Gated, Off Street
Parking Notes: Gated, Off Street
Patio/Porch: Deck
Pool: Solar Heat
Sewer: Public Sewer
Spa: Yes
Spa: Solar Heat
Special View Info: Neighborhood
Water: Public
Window: Skylight(s)
Local Schools
High School: Los Altos
Middle School: Other
Elementary School: Other
School District: Other
Listed By / Shown By
Listed By
Agency Name: Compass
Agent Name: John Forsyth James
Agency Phone: (650) 323-1111
Shown By
Agency Title: Watson Realty - Central California Escrow
Agency Phone: (661) 716-5000
Estimate Your Payment
Estimated Payment
$ 12,581.13 per month $11,123.38 Principal & Interest $0.00 Property Tax (data not provided by mls) $1,457.75 Homeowner's InsuranceChange Payment Information
Privacy Policy / DMCA Notice / ADA Accessibility


This site is hosted, designed and copyright
© 1994 - 2026 by
Delta Media Group, Inc. -- Patent Pending --
Agency License Information: DRE# 00782354
428 Casita Way | MLS# ML82065399
This single family home located at 428 Casita Way, Los Altos, CA 94022 is currently listed for sale with an asking price of $4,998,000. This property was built in 1951 and has 4 bedrooms and 2 full and 1 partial baths with 2765 sq. ft. Casita Way is located within the Other school district. Search Los Altos real estate on www.cce-escrow.com today.