
BEDS3
BATHS2 full
SQUARE FEET1,516
MLS#OC26142027
STATUSActive
PROPERTY TYPEResidential - Single Family
SUBDIVISIONCorona Highlands (CORH)
SCHOOLNewport Mesa Unified
Listing Courtesy of:
Coldwell Banker Realty
Agency Phone: 949-644-1600
Associate Name: Rose Goldberg

Listing Shown by:
Watson Realty - Central California Escrow
Agency Phone: (661) 716-5000
Property Description
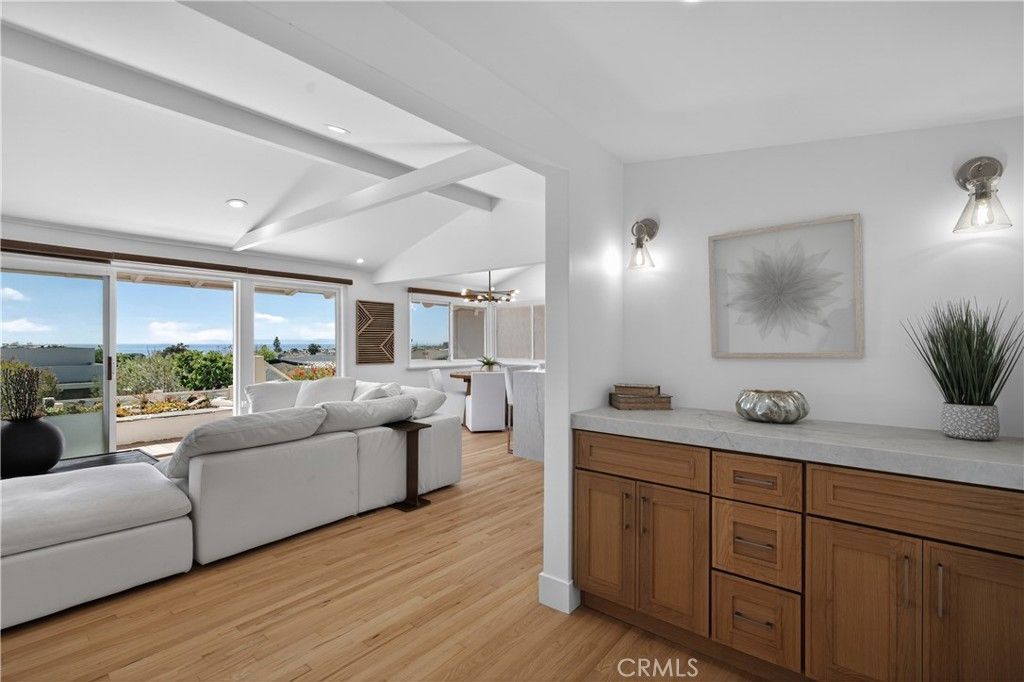
Location & Views!!! Welcome to 428 Cabrillo Terrace, an exceptional single-story residence in the prestigious community of Corona Highlands. This charming home boasts three bedrooms and two bathrooms, showcasing an open floor plan that is bathed in natural light. Highlights include solid wood floors, oak cabinetry, new Thermador appliances, stunning quartz countertops, a luxurious primary suite with a spa-inspired bath, modern upgrades throughout, expansive lot with gated yard, and breathtaking ocean views. Private beach access. Experience the unparalleled proximity to world-class beaches, luxurious resorts, premier golf courses, exquisite restaurants, upscale shopping, and highly regarded schools. This is a unique opportunity to acquire one of the most affordably priced panoramic ocean view homes in Corona Del Mar.
Property Features
Property Type: Residential - Single Family
Cooling: Central Air
Garage: 2 car attached
Heating: Central
Home Style: Bungalow
Lot Size: 0.15 Acres
Roof Type: Tile
Stories: 1.0
Year Built: 1954
Amenities
Beamed Ceilings
Balcony
Open Floorplan
Quartz Counters
Recessed Lighting
All Bedrooms Down
Bedroom on Main Level
Main Level Primary
Primary Suite
Rain Gutters
Feature Descriptions
Appliances: 6 Burner Stove, Dishwasher, ENERGY STAR Qualified Appliances, Free-Standing Range, Disposal, Gas Oven, Microwave, Refrigerator, Range Hood, Vented Exhaust Fan, Water To Refrigerator, Water Heater
Association Amenities: Other, Water
Community Features: Biking
Days on Site: 16
Exterior: Brick, Drywall, Concrete, Stucco
Fencing: Stucco Wall, Wrought Iron
Fireplace: Family Room
Flooring: Tile, Wood
HOA Fee: 32/ Monthly
Laundry: Laundry Closet
Lot: Back Yard, Drip Irrigation/Bubblers, Front Yard, Garden, Sprinklers In Rear, Sprinklers In Front, Lawn, Landscaped, Sprinkler System, Yard
Parcel#: 45913203
Parking: Door-Multi, Driveway, Garage
Parking Notes: Door-Multi, Driveway, Garage
Patio/Porch: Rear Porch, Deck, Front Porch, Terrace
Security: Carbon Monoxide Detector(s), Smoke Detector(s)
Sewer: Public Sewer
Spa: None
Special View Info: Catalina, City Lights, Ocean, Panoramic, Water
Units: 1
Utilities: Cable Connected, Electricity Connected, Natural Gas Connected, Sewer Connected, Underground Utilities, Water Connected
Water: Public
Water Features: Beach Access, Ocean Access
Window: Blinds, Shutters
Local Schools
School District: Newport Mesa Unified
Listed By / Shown By
Listed By
Agency Name: Coldwell Banker Realty
Agent Name: Rose Goldberg
Agency Phone: 949-644-1600
Shown By
Agency Title: Watson Realty - Central California Escrow
Agency Phone: (661) 716-5000
Estimate Your Payment
Estimated Payment
$ 12,573.58 per month $11,116.70 Principal & Interest $0.00 Property Tax (data not provided by mls) $1,456.88 Homeowner's InsuranceChange Payment Information
Privacy Policy / DMCA Notice / ADA Accessibility


This site is hosted, designed and copyright
© 1994 - 2026 by
Delta Media Group, Inc. -- Patent Pending --
Agency License Information: DRE# 00782354
428 Cabrillo | MLS# OC26142027
This single family home located at 428 Cabrillo, Corona del Mar, CA 92625 is currently listed for sale with an asking price of $4,995,000. This property was built in 1954 and has 3 bedrooms and 2 full baths with 1516 sq. ft. Cabrillo is located in the Corona Highlands (CORH) subdivision within the Newport Mesa Unified school district. Search Corona Highlands (CORH) real estate on www.cce-escrow.com today.