
BEDS4
BATHS2 full
SQUARE FEET1,927
MLS#41147862
STATUSPending
PROPERTY TYPEResidential - Single Family
SUBDIVISIONMISSION AREA
SCHOOLFremont Unified
Listing Courtesy of:
Coldwell Banker Realty
Agency Phone: 510-608-7600
Associate Name: Aimee Ran Song

Listing Shown by:
Watson Realty - Central California Escrow
Agency Phone: (661) 716-5000
Property Description
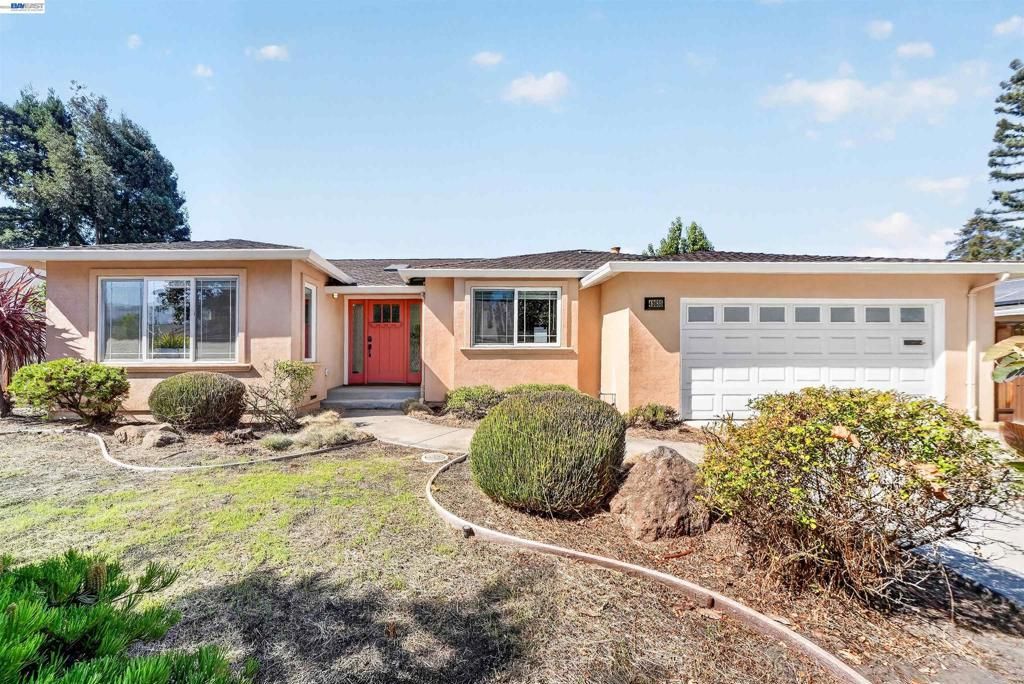
Welcome to this beautifully updated East-facing home in the highly desirable Mission San Jose neighborhood of Fremont. Offering excellent curb appeal and an outstanding location, this home is conveniently within walking distance of award-winning Chadbourne Elementary, Hopkins Middle School, and Mission San Jose High School. Thoughtfully remodeled and expanded, this home features 4 bedrooms, 2 full bathrooms, approximately 1,927 sq. ft. of living space, and a spacious 7,992 sq. ft. lot. The comfortable and functional floor plan is designed for both everyday living and entertaining. The inviting entry features elegant travertine tile and a skylight that fills the space with natural light. Formal living and dining rooms with recessed lighting offer welcoming spaces for gatherings. The remodeled kitchen showcases quartz countertops, tile flooring, a gas range, and a convenient breakfast area. The spacious family room features a cozy fireplace and direct access to the private backyard, creating a seamless indoor-outdoor connection. The primary suite offers a walk-in closet and an updated bathroom. Additional highlights include freshly painted interiors, recently refinished hardwood floors, dual-pane windows, recessed lighting, solid-core doors, a sun tunnel, copper plumbing, and Owned Solar System. Enjoy the private backyard with mature fruit trees, offering a peaceful setting for relaxing, gardening, and outdoor entertaining. A wonderful opportunity to own a beautifully updated and expanded East-facing home in one of Fremont's most sought-after neighborhoods!
Property Features
Property Type: Residential - Single Family
Cooling: None
Garage: 2 car attached
Heating: Forced Air
Home Style: Ranch
Lot Size: 0.18 Acres
Roof Type: Shingle
Stories: 1.0
Year Built: 1964
Feature Descriptions
Appliances: Gas Water Heater
Days on Site: 30
Exterior: Stucco
Fireplace: Family Room
Flooring: Stone, Wood
Lot: Back Yard, Front Yard, Garden, Sprinklers In Front, Sprinklers Timer, Street Level, Yard
Parcel#: 51350724
Parking: Garage
Parking Notes: Garage
Patio/Porch: Patio
Window: Screens
Local Schools
School District: Fremont Unified
Listed By / Shown By
Listed By
Agency Name: Coldwell Banker Realty
Agent Name: Aimee Ran Song
Agency Phone: 510-608-7600
Shown By
Agency Title: Watson Realty - Central California Escrow
Agency Phone: (661) 716-5000
Estimate Your Payment
Estimated Payment
$ 6,242.74 per month $5,519.40 Principal & Interest $0.00 Property Tax (data not provided by mls) $723.33 Homeowner's InsuranceChange Payment Information
Privacy Policy / DMCA Notice / ADA Accessibility


This site is hosted, designed and copyright
© 1994 - 2026 by
Delta Media Group, Inc. -- Patent Pending --
Agency License Information: DRE# 00782354
42635 Sully St | MLS# 41147862
This single family home located at 42635 Sully St, Fremont, CA 94539 is currently listed for sale with an asking price of $2,480,000. This property was built in 1964 and has 4 bedrooms and 2 full baths with 1927 sq. ft. Sully St is located in the MISSION AREA subdivision within the Fremont Unified school district. Search MISSION AREA real estate on www.cce-escrow.com today.