
BEDS2
BATHS2 full
SQUARE FEET1,062
MLS#SB26218940
STATUSActive
PROPERTY TYPEResidential - Townhouse
SCHOOLLos Angeles Unified
Listing Courtesy of:
Estate Properties
Agency Phone: 310-831-0222
Associate Name: Angela Giamos

Listing Shown by:
Watson Realty - Central California Escrow
Agency Phone: (661) 716-5000
Property Description
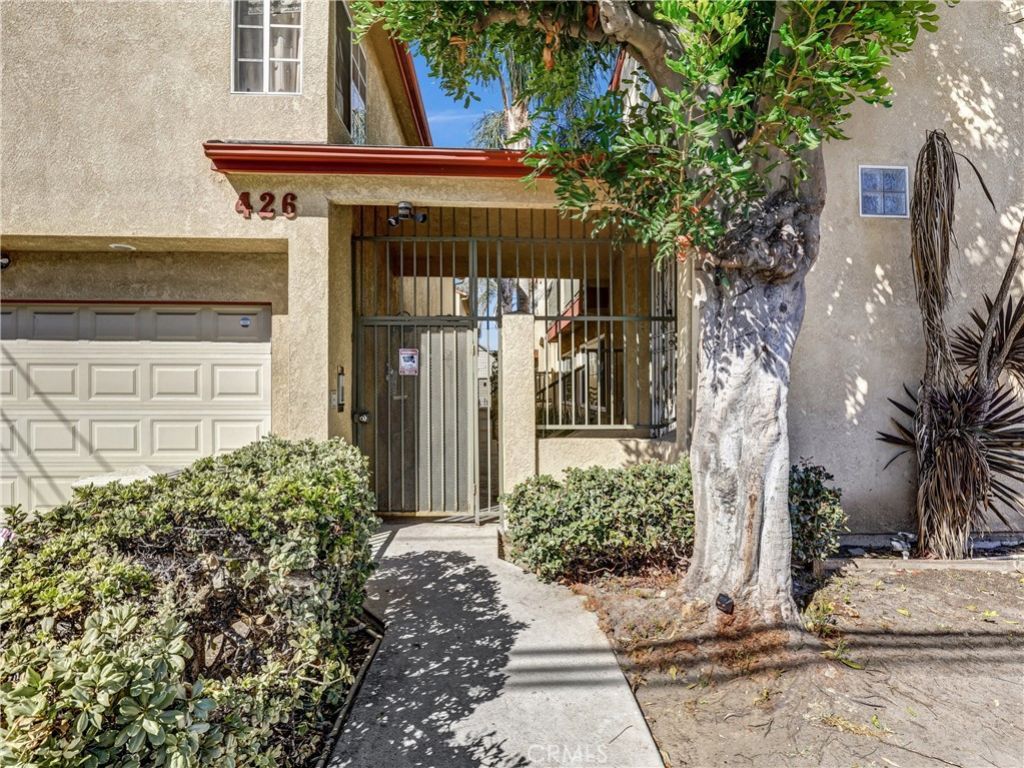
Well appointed 2 Bedroom/2 Bath townhouse style condo in the heart of San Pedro. Upgraded kitchen with stone countertops and stainless steel Frigidaire appliances. Living room has a gas fireplace and a balcony to enjoy your morning coffee. The unit has forced air heating and been upgraded with central A/C. Both bathrooms have been updated with newer tile, fixtures and vanities. There's direct access to the large private 2 car garage from downstairs. The small 7 unit complex is fully secured with gated access. Close to schools, shopping, and the 110 freeway. It's is also in close proximity to West Harbor, the new $400 million development that is promised to transform the Port of LA as a top destination for entertainment, dining, shopping, and waterfront recreation.
Property Features
Property Type: Residential - Townhouse
Cooling: Central Air
Garage: 2 car attached
Heating: Central, Forced Air, Natural Gas
Home Style: Traditional
Lot Size: 0.23 Acres
Stories: 2.0
Year Built: 1991
Amenities
Balcony
Ceiling Fan(s)
High Ceilings
Quartz Counters
Recessed Lighting
Two Story Ceilings
Unfurnished
Walk-In Closet(s)
Lighting
Feature Descriptions
Accessibility: Accessible Doors
Appliances: Dishwasher, Free-Standing Range, Disposal, Gas Range, Gas Water Heater, Ice Maker, Refrigerator, Range Hood, Self Cleaning Oven, Water To Refrigerator
Association Amenities: Maintenance Grounds, Maintenance Front Yard, Water
Community Features: Curbs, Gutter(s), Street Lights, Suburban, Sidewalks, Gated
Days on Site: 4
Door Features: Sliding Doors
Exterior: Stucco
Fencing: Good Condition, Wrought Iron
Fireplace: Gas, Gas Starter, Living Room
Flooring: Laminate, Wood
Furnished: Yes
HOA Fee: 400/ Monthly
Laundry: Washer Hookup, Gas Dryer Hookup, Inside
Lot: 0-1 Unit/Acre, Front Yard, Landscaped, Near Public Transit, Sprinkler System, Street Level, Walkstreet
Parcel#: 7456007042
Parking: Direct Access, Door-Single, Garage, Garage Door Opener, On Site, Off Street, Garage Faces Side, Side By Side
Parking Notes: Direct Access, Door-Single, Garage, Garage Door Opene
Patio/Porch: Wood
Security: Carbon Monoxide Detector(s), Gated Community, Smoke Detector(s), Security Lights
Sewer: Public Sewer
Spa: None
Units: 6
Utilities: Electricity Connected, Natural Gas Connected, Sewer Connected, Water Connected, Overhead Utilities
Water: Public
Window: Blinds, Screens
Local Schools
High School: San Pedro
School District: Los Angeles Unified
Listed By / Shown By
Listed By
Agency Name: Estate Properties
Agent Name: Angela Giamos
Agency Phone: 310-831-0222
Shown By
Agency Title: Watson Realty - Central California Escrow
Agency Phone: (661) 716-5000
Estimate Your Payment
Estimated Payment
$ 1,306.44 per month $1,155.07 Principal & Interest $0.00 Property Tax (data not provided by mls) $151.38 Homeowner's InsuranceChange Payment Information
Privacy Policy / DMCA Notice / ADA Accessibility


This site is hosted, designed and copyright
© 1994 - 2026 by
Delta Media Group, Inc. -- Patent Pending --
Agency License Information: DRE# 00782354
426 W 12th Street, Unit 4 | MLS# SB26218940
This townhouse located at 426 W 12th Street, Unit 4, San Pedro, CA 90731 is currently listed for sale with an asking price of $519,000. This property was built in 1991 and has 2 bedrooms and 2 full baths with 1062 sq. ft. W 12th Street, Unit 4 is located within the Los Angeles Unified school district. Search San Pedro real estate on www.cce-escrow.com today.