
BEDS3
BATHS1 full
SQUARE FEET1,750
MLS#NS26228997
STATUSActive
PROPERTY TYPEResidential - Single Family
SCHOOLTaft Union
Listing Courtesy of:
Brian Hicks Real Estate Group
Agency Phone: 661-477-4357
Associate Name: Brian Hicks

Listing Shown by:
Watson Realty - Central California Escrow
Agency Phone: (661) 716-5000
Property Description
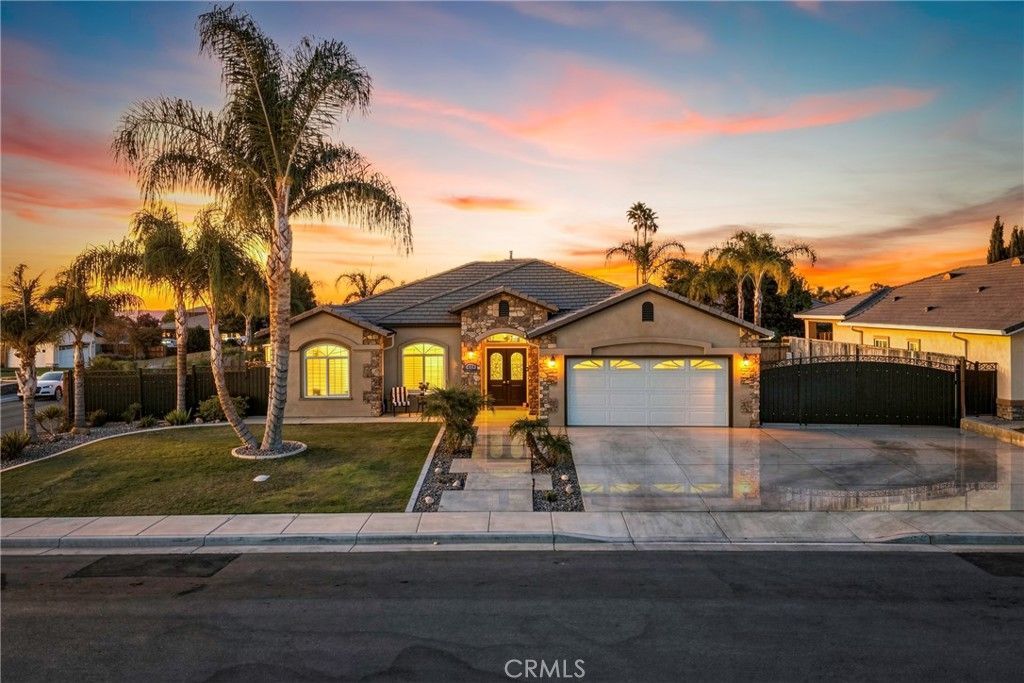
Discover modern living in this meticulously maintained Taft home, built in 2016 and appraised at $470,000 in September 2026. Set on a landscaped corner lot, this upgraded retreat offers wood-look tile, plantation shutters, updated lighting, and a private split-wing layout. The open great room flows into a stylish kitchen with granite counters, stainless appliances, and a large pantry. Updated bathrooms complement a primary suite with a spacious walk-in shower and walk-in closet. Your backyard oasis awaits with a custom pool w/ sheer-descent waterfalls, a covered patio, additional pergola, and BBQ station. Enjoy a generous lawn, expansive side yards, extra concrete, rain gutters, and wrought iron gates. A 20x52 RV parking area with electrical and dump connections adds exceptional convenience. With striking curb appeal and inviting spaces to relax or entertain, this home deserves an in-person look. Schedule your private showing today!
Property Features
Property Type: Residential - Single Family
Cooling: Central Air
Garage: 2 car attached
Heating: Central
Lot Size: 0.22 Acres
Stories: 1.0
Year Built: 2016
Feature Descriptions
Community Features: Sidewalks
Days on Site: 8
Fireplace: None
Laundry: Inside
Lot: Corner Lot
Parcel#: 03269218001
Patio/Porch: Covered
Pool: In Ground, Private
Sewer: Public Sewer
Spa: None
Special View Info: Neighborhood
Swimming Pool: Yes
Units: 1
Water: Public
Local Schools
School District: Taft Union
Listed By / Shown By
Listed By
Agency Name: Brian Hicks Real Estate Group
Agent Name: Brian Hicks
Agency Phone: 661-477-4357
Shown By
Agency Title: Watson Realty - Central California Escrow
Agency Phone: (661) 716-5000
Estimate Your Payment
Estimated Payment
$ 1,157.93 per month $1,023.76 Principal & Interest $0.00 Property Tax (data not provided by mls) $134.17 Homeowner's InsuranceChange Payment Information
Privacy Policy / DMCA Notice / ADA Accessibility


This site is hosted, designed and copyright
© 1994 - 2026 by
Delta Media Group, Inc. -- Patent Pending --
Agency License Information: DRE# 00782354
426 Palm Street | MLS# NS26228997
This single family home located at 426 Palm Street, Taft, CA 93268 is currently listed for sale with an asking price of $459,999. This property was built in 2016 and has 3 bedrooms and 1 full baths with 1750 sq. ft. Palm Street is located within the Taft Union school district. Search Taft real estate on www.cce-escrow.com today.