
BEDS3
BATHS2 full 1 partial
SQUARE FEET2,438
MLS#DW26221398
STATUSActive
PROPERTY TYPEResidential - Single Family
SCHOOLBaldwin Park Unified
Listing Courtesy of:
Century 21 Cornerstone
Agency Phone: 562-698-0348
Associate Name: Patricia Ramires

Listing Shown by:
Watson Realty - Central California Escrow
Agency Phone: (661) 716-5000
Property Description
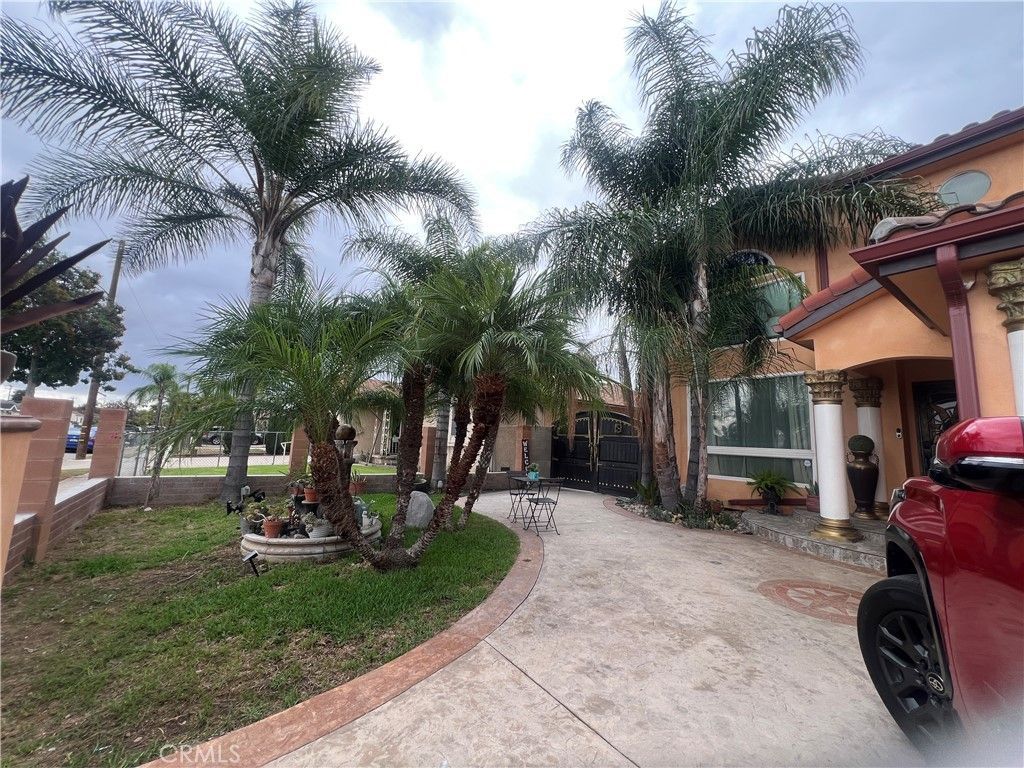
Discover a home filled with character, comfort and inviting spaces designed for everyday living and entertaining. This beautiful residence features 3 bedrooms, 2.5 bathrooms and a versatile bonus room perfect for a home office, guest room or additional living space. The welcoming exterior showcases a stamped concrete driveway, a grand entrance and a spacious two-car garage with matching side fencing. Inside, enjoy a generous living room and a formal dining area that flow into an open-concept kitchen featuring granite countertops and a large center island-ideal for gathering with family and friends. Upstairs you will find three well-proportioned bedrooms, one being the primary with a walk-in closet along with a conveniently located laundry area. Step into the backyard and discover your own space for outdoor enjoyment complete with a swimming pool, BBQ area, and shaded space perfect for weekend gatherings, summer afternoons and making lasting memories. Come and see the possibilities and imagine making this special property your own!
Property Features
Property Type: Residential - Single Family
Cooling: Central Air
Garage: 2 car attached
Heating: Central, Solar
Home Style: Custom
Lot Size: 0.17 Acres
Roof Type: Other
Stories: 2.0
Year Built: 2005
Amenities
Separate/Formal Dining Room
Granite Counters
High Ceilings
Open Floorplan
Storage
All Bedrooms Up
Rain Gutters
Feature Descriptions
Appliances: Dishwasher, Gas Oven, Microwave
Community Features: Street Lights, Sidewalks
Days on Site: 18
Door Features: Double Door Entry
Exclusions: All personal property
Fencing: Block
Fireplace: Bonus Room
Flooring: Tile
Laundry: Upper Level
Lot: 0-1 Unit/Acre, Garden, Landscaped
Lot Dimensions: 55x135
Parcel#: 8544008014
Parking: Door-Single, Driveway, Garage Faces Front, Garage, Off Street
Parking Notes: Door-Single, Driveway, Garage Faces Front, Garage, Off
Patio/Porch: Concrete, Covered, Open, Patio
Pool: Private
Security: Carbon Monoxide Detector(s), Smoke Detector(s)
Sewer: Public Sewer
Spa: None
Swimming Pool: Yes
Units: 1
Utilities: Cable Available, Electricity Available, Sewer Available, Water Available
Water: Public
Window: Double Pane Windows
Local Schools
School District: Baldwin Park Unified
Listed By / Shown By
Listed By
Agency Name: Century 21 Cornerstone
Agent Name: Patricia Ramires
Agency Phone: 562-698-0348
Shown By
Agency Title: Watson Realty - Central California Escrow
Agency Phone: (661) 716-5000
Estimate Your Payment
Estimated Payment
$ 3,775.85 per month $3,338.35 Principal & Interest $0.00 Property Tax (data not provided by mls) $437.50 Homeowner's InsuranceChange Payment Information
Privacy Policy / DMCA Notice / ADA Accessibility


This site is hosted, designed and copyright
© 1994 - 2026 by
Delta Media Group, Inc. -- Patent Pending --
Agency License Information: DRE# 00782354
4257 Stewart Avenue | MLS# DW26221398
This single family home located at 4257 Stewart Avenue, Baldwin Park, CA 91706 is currently listed for sale with an asking price of $1,500,000. This property was built in 2005 and has 3 bedrooms and 2 full and 1 partial baths with 2438 sq. ft. Stewart Avenue is located within the Baldwin Park Unified school district. Search Baldwin Park real estate on www.cce-escrow.com today.