
BEDS4
BATHS1 full 1 partial
SQUARE FEET1,927
MLS#CV26162357
STATUSActive
PROPERTY TYPEResidential - Single Family
SCHOOLClaremont Unified
Listing Courtesy of:
Vista Sotheby's International
Agency Phone: 909-624-1617
Associate Name: Emily Buccola

Listing Shown by:
Watson Realty - Central California Escrow
Agency Phone: (661) 716-5000
Property Description
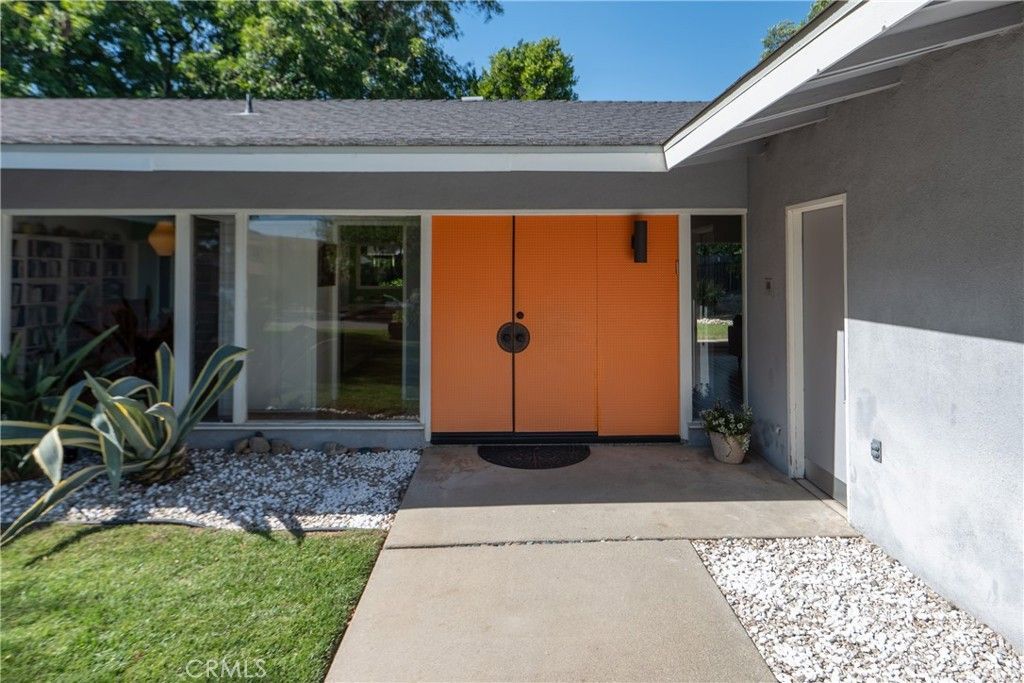
Expansive walls of glass define this timeless 1963 single-story midcentury ranch, where classic California architecture meets midcentury modern influence. Located on a quiet, tree-lined street, the home's light-filled living and dining rooms blur the distinction between interior and exterior, creating an effortless indoor-outdoor lifestyle centered around the backyard patio. A wood-burning fireplace anchors the living room, adding warmth and character and highlighting this as the perfect gathering space. A flex area expands this room, offering the versatility to serve as additional dining space or secondary seating. Thoughtfully remodeled with beauty and functionality in mind, the kitchen showcases custom maple cabinetry designed for exceptional organization, featuring pull-out drawers and cleverly integrated storage, making the most of every inch. Quartz countertops pair with premium appliances, including a Wolf induction cooktop and Bosch dishwasher, while vibrant orange pendants add a playful pop of color and unmistakable midcentury flair. Lime green marmoleum flooring completes the space, blending sustainable performance with timeless design. A wall of glass expands the living space outdoors, making the patio a natural extension of the home for entertaining or everyday living. The well-designed floor plan strikes a balance between gathering spaces and private retreats, with the main living areas occupying one wing of the home and all four bedrooms tucked away on the other. Bathed in natural light and seamlessly connected to the outdoors, the entertaining spaces invite effortless everyday living and memorable gatherings. Each of the four bedrooms features a sliding glass door opening directly outside, while classic jalousie windows welcome gentle breezes and filtered daylight, lending an authentic midcentury character and reinforcing the home's indoor-outdoor lifestyle. The spacious primary suite enjoys private, side yard access, dual closets, and an ensuite bath. Additional highlights of the home include indoor laundry and abundant storage. The private backyard has no rear neighbors, and mature trees provide shade and seclusion alongside garden beds and a charming treehouse that adds a touch of whimsy. Claremont is celebrated for its tree-lined neighborhoods, historic character, nationally acclaimed colleges, close-knit community, and vibrant Village. This home offers the opportunity to experience the best of the city's renowned lifestyle.
Property Features
Property Type: Residential - Single Family
Cooling: CentralAir
Garage: 2 car attached
Heating: Central
Home Style: Contemporary, MidCenturyModern, Ranch
Lot Size: 0.23 Acres
Roof Type: Composition
Stories: 1.0
Year Built: 1963
Amenities
BreakfastBar
SeparateFormalDiningRoom
QuartzCounters
RecessedLighting
AllBedroomsDown
BedroomOnMainLevel
MainLevelPrimary
PrimarySuite
Feature Descriptions
Appliances: Dishwasher, ElectricOven, Disposal, GasWaterHeater, Refrigerator, WaterHeater
Community Features: Curbs, Sidewalks, Park
Days on Site: 1
Fireplace: LivingRoom, RaisedHearth, WoodBurning
Flooring: Wood
Laundry: Inside, LaundryCloset
Lot: ZeroToOneUnitAcre, BackYard, FrontYard, SprinklersInRear, SprinklersInFront, Lawn, Level, NearPark, SprinklerSystem, Yard
Parcel#: 8305004027
Parking: DoorSingle, Driveway, GarageFacesFront, Garage, GarageDoorOpener
Parking Notes: DoorSingle, Driveway, GarageFacesFront, Garage, Garage
Patio/Porch: Concrete
Sewer: PublicSewer
Special View Info: Neighborhood
Units: 1
Utilities: ElectricityConnected, NaturalGasConnected, SewerConnected, WaterConnected
Water: Public
Local Schools
High School: Claremont
Middle School: El Roble
Elementary School: Condit
School District: Claremont Unified
Listed By / Shown By
Listed By
Agency Name: Vista Sotheby's International
Agent Name: Emily Buccola
Agency Phone: 909-624-1617
Shown By
Agency Title: Watson Realty - Central California Escrow
Agency Phone: (661) 716-5000
Estimate Your Payment
Estimated Payment
$ 2,982.92 per month $2,637.30 Principal & Interest $0.00 Property Tax (data not provided by mls) $345.63 Homeowner's InsuranceChange Payment Information
Privacy Policy / DMCA Notice / ADA Accessibility


This site is hosted, designed and copyright
© 1994 - 2026 by
Delta Media Group, Inc. -- Patent Pending --
Agency License Information: DRE# 00782354
425 Bowling Green Drive | MLS# CV26162357
This single family home located at 425 Bowling Green Drive, Claremont, CA 91711 is currently listed for sale with an asking price of $1,185,000. This property was built in 1963 and has 4 bedrooms and 1 full and 1 partial baths with 1927 sq. ft. Bowling Green Drive is located within the Claremont Unified school district. Search Claremont real estate on www.cce-escrow.com today.