
BEDS4
BATHS2 full
SQUARE FEET1,402
MLS#41151937
STATUSActive
PROPERTY TYPEResidential - Single Family
SUBDIVISIONCANTERBURY VILG
Listing Courtesy of:
Red Oak Realty
Agency Phone: 510-292-2000
Associate Name: Judith Richardson

Listing Shown by:
Watson Realty - Central California Escrow
Agency Phone: (661) 716-5000
Property Description
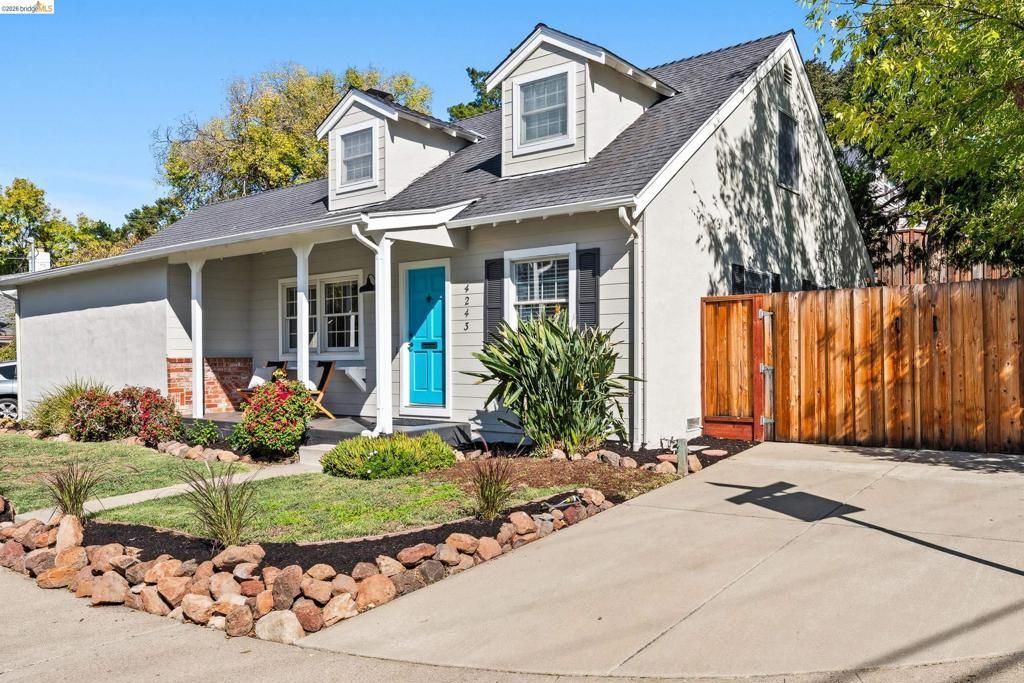
Come home to Canterbury Village! This welcoming 4-bedroom, 2-bath Cape Cod sits on a sunny corner lot and greets you with warm hardwood floors and freshly carpeted bedrooms. The open floor plan connects the kitchen, dining room, and living room, with a fireplace for cozy winter nights. The kitchen was fully remodeled in 2021 with hand-laid tile, custom cabinetry, a breakfast bar, and all-new appliances: a 36 ZLINE dual-fuel range with a 6-burner gas cooktop and electric convection oven, an LG 26.2 cu. ft. refrigerator, a Samsung StormWash dishwasher, and a built-in Sharp microwave drawer. The upstairs bath was also remodeled in 2021 with a custom vanity, and the downstairs bath has been refreshed. Dual-pane windows and central AC keep every room comfortable year-round. Outside, the private backyard is framed by mature trees and includes a Meyer lemon tree, terraced garden beds, and room to grow or build something new.* The home also has a 2-car garage, attic storage, and ample off-street parking. Trails behind the house lead to the Markham Arboretum and its community garden, and you're close to BART, schools, and about 10 minutes from just about everything. Come see it for yourself! *Buyer to investigate.
Property Features
Property Type: Residential - Single Family
Cooling: Central Air
Garage: 2 car attached
Heating: Forced Air, Natural Gas
Home Style: Cape Cod
Lot Size: 0.14 Acres
Roof Type: Shingle
Stories: 2.0
Year Built: 1955
Amenities
Breakfast Bar
Feature Descriptions
Appliances: Gas Water Heater, Dryer, Washer
Days on Site: 8
Exterior: Brick, Stucco, Wood Siding
Fireplace: Living Room
Flooring: Carpet, Tile, Wood
Lot: Back Yard, Corner Lot, Sprinklers In Front, Sprinklers Timer, Yard
Parcel#: 1321820019
Parking: Garage, Garage Door Opener, Off Street, RV Access/Parking
Parking Notes: Garage, Garage Door Opener, Off Street, RV Access/Par
Patio/Porch: Patio
Listed By / Shown By
Listed By
Agency Name: Red Oak Realty
Agent Name: Judith Richardson
Agency Phone: 510-292-2000
Shown By
Agency Title: Watson Realty - Central California Escrow
Agency Phone: (661) 716-5000
Estimate Your Payment
Estimated Payment
$ 1,935.75 per month $1,711.46 Principal & Interest $0.00 Property Tax (data not provided by mls) $224.29 Homeowner's InsuranceChange Payment Information
Privacy Policy / DMCA Notice / ADA Accessibility


This site is hosted, designed and copyright
© 1994 - 2026 by
Delta Media Group, Inc. -- Patent Pending --
Agency License Information: DRE# 00782354
4243 Lancelot Dr | MLS# 41151937
This single family home located at 4243 Lancelot Dr, Concord, CA 94521 is currently listed for sale with an asking price of $769,000. This property was built in 1955 and has 4 bedrooms and 2 full baths with 1402 sq. ft. Lancelot Dr is located in the CANTERBURY VILG subdivision. Search CANTERBURY VILG real estate on www.cce-escrow.com today.