
BEDS2
BATHS2 full
SQUARE FEET1,108
MLS#26104462
STATUSActive
PROPERTY TYPEResidential - Condominium
SCHOOLBeverly Hills Unified
Listing Courtesy of:
Hollywood Estates
Agency Phone: 310-704-1794
Associate Name: Oliver Thornton

Listing Shown by:
Watson Realty - Central California Escrow
Agency Phone: (661) 716-5000
Property Description
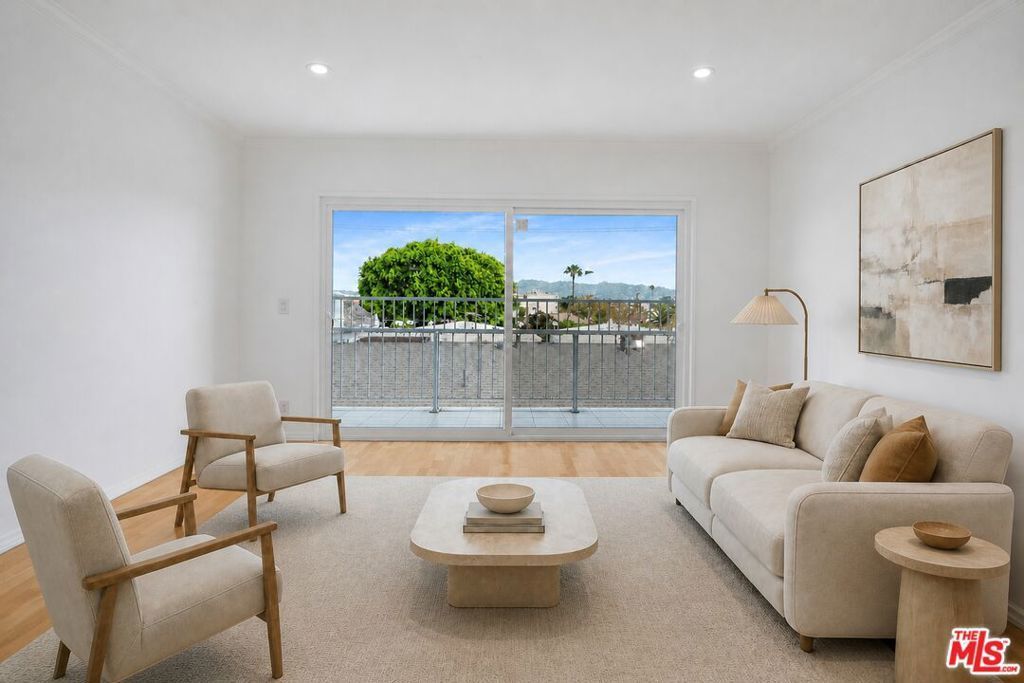
Welcome to The Rexford Penthouse, a gated 19-unit mid-century building in the heart of Beverly Hills. Located within the highly regarded Beverly Hills Unified School District, this recently updated top-floor corner residence offers two bedrooms, two bathrooms, and 1,097 square feet of bright, single-level living. Large windows and sliding glass doors capture natural light along with treetop, rooftop, and mountain views toward West Hollywood. The spacious living and dining areas open to a private balcony, creating an inviting setting for everyday living and entertaining. Interior highlights include warm wood flooring, crown molding, recessed lighting, generous mirrored closets, and a well-appointed kitchen with abundant cabinetry, granite countertops, stainless-steel appliances, and a breakfast bar. Both bathrooms feature stone finishes and glass-enclosed showers. Additional conveniences include in-unit laundry and two-car tandem parking in the secure garage. The building also offers controlled entry and elevator access. Moments from South Beverly Drive, Erewhon, The Honor Bar, South Beverly Grill, Rodeo Drive, and Beverly Hills' world-class shopping and dining. Truly an exceptional and affordable opportunity in the infamous and notorious Beverly Hills with Beverly Hills School District access!
Property Features
Property Type: Residential - Condominium
Cooling: Central Air
Garage: 2
Heating: Central
Home Style: Mid-Century Modern
Lot Size: 0.28 Acres
Stories: 1.0
Year Built: 1961
Feature Descriptions
Appliances: Dishwasher, Microwave, Refrigerator, Dryer, Washer
Days on Site: 4
Fireplace: None
HOA Fee: 514/ Monthly
Parcel#: 4330033046
Parking: Garage, Gated, Community Structure, Tandem
Parking Notes: Garage, Gated, Community Structure, Tandem
Pets Allowed: Yes
Security: Carbon Monoxide Detector(s), Smoke Detector(s)
Spa: None
Special View Info: City Lights, Mountain(s)
Units: 19
Local Schools
School District: Beverly Hills Unified
Listed By / Shown By
Listed By
Agency Name: Hollywood Estates
Agent Name: Oliver Thornton
Agency Phone: 310-704-1794
Shown By
Agency Title: Watson Realty - Central California Escrow
Agency Phone: (661) 716-5000
Estimate Your Payment
Estimated Payment
$ 1,988.61 per month $1,758.20 Principal & Interest $0.00 Property Tax (data not provided by mls) $230.42 Homeowner's InsuranceChange Payment Information
Privacy Policy / DMCA Notice / ADA Accessibility


This site is hosted, designed and copyright
© 1994 - 2026 by
Delta Media Group, Inc. -- Patent Pending --
Agency License Information: DRE# 00782354
423 S Rexford Drive, Unit 305 | MLS# 26104462
This condo located at 423 S Rexford Drive, Unit 305, Beverly Hills, CA 90212 is currently listed for sale with an asking price of $790,000. This property was built in 1961 and has 2 bedrooms and 2 full baths with 1108 sq. ft. S Rexford Drive, Unit 305 is located within the Beverly Hills Unified school district. Search Beverly Hills real estate on www.cce-escrow.com today.