
BEDS4
BATHS2 full
SQUARE FEET1,504
MLS#SB26222539
STATUSPending
PROPERTY TYPEResidential - Single Family
SCHOOLTorrance Unified
Listing Courtesy of:
Compass
Agency Phone: 310-241-3038
Associate Name: Raymond Millman

Listing Shown by:
Watson Realty - Central California Escrow
Agency Phone: (661) 716-5000
Property Description
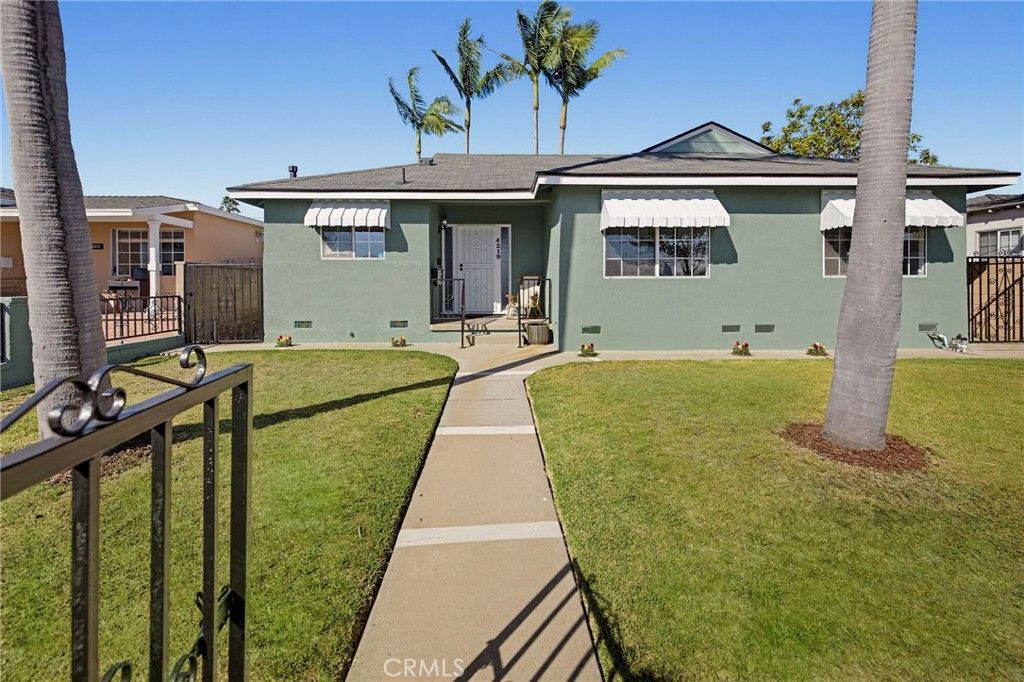
Affordable 4 bedroom 2 full bath home in move in condition plus a great North Torrance neighborhood - step inside your next home on brand new carpet - the comfortable living room has a brick fireplace and a relaxing view of the backyard - updated kitchen has white tile counters, stainless sink, lots of cabinets, stove and good lighting - adjacent dining area in the living room to enjoy formal meals - are you looking for private primary bedroom with mirror closet doors, ceiling fan and a full bath? you will find her here - smooth ceilings + fresh interior and exterior paint + new carpet - step outside on the spacious patio which is a great place to relax, read a book and sip a glass of ice tea or wine - the back yard is nicely landscaped with grass, flowers and a large avocado tree for outdoor enjoyment - there is a carport plus a double detached two car garage with auto opener in the rear - both have access off the alley - the carport gives you plenty of off street parking - extra room attached to the garage is currently used as a laundry room - convenient to parks, great schools, shopping, restaurants, medical, freeway access and 20 minutes or so to the beach - what are you waiting for?
Property Features
Property Type: Residential - Single Family
Cooling: None
Garage: 2
Heating: Forced Air
Lot Size: 0.15 Acres
Roof Type: Composition
Stories: 1.0
Year Built: 1953
Amenities
Ceiling Fan(s)
Main Level Primary
Sport Court
Feature Descriptions
Appliances: Dishwasher, Disposal, Gas Oven, Gas Range, Water To Refrigerator
Community Features: Curbs, Sidewalks
Days on Site: 9
Exterior: Stucco
Fencing: Block
Fireplace: Gas Starter, Living Room
Flooring: Carpet, Tile
Laundry: Laundry Room
Lot: Back Yard, Front Yard, Lawn, Landscaped, Sprinkler System, Yard
Parcel#: 4085014034
Parking: Attached Carport, Garage
Parking Notes: Attached Carport, Garage
Patio/Porch: Concrete
Security: Carbon Monoxide Detector(s), Smoke Detector(s)
Sewer: Public Sewer, Sewer Assessment(s)
Spa: None
Units: 1
Water: Public
Window: Screens
Local Schools
High School: North
Middle School: Magruder
Elementary School: Carr
School District: Torrance Unified
Listed By / Shown By
Listed By
Agency Name: Compass
Agent Name: Raymond Millman
Agency Phone: 310-241-3038
Shown By
Agency Title: Watson Realty - Central California Escrow
Agency Phone: (661) 716-5000
Estimate Your Payment
Estimated Payment
$ 2,390.11 per month $2,113.18 Principal & Interest $0.00 Property Tax (data not provided by mls) $276.94 Homeowner's InsuranceChange Payment Information
Privacy Policy / DMCA Notice / ADA Accessibility


This site is hosted, designed and copyright
© 1994 - 2026 by
Delta Media Group, Inc. -- Patent Pending --
Agency License Information: DRE# 00782354
4219 Artesia | MLS# SB26222539
This single family home located at 4219 Artesia, Torrance, CA 90504 is currently listed for sale with an asking price of $949,500. This property was built in 1953 and has 4 bedrooms and 2 full baths with 1504 sq. ft. Artesia is located within the Torrance Unified school district. Search Torrance real estate on www.cce-escrow.com today.