
BEDS4
BATHS2 full 1 partial
SQUARE FEET2,307
MLS#41140032
STATUSActive
PROPERTY TYPEResidential - Single Family
SUBDIVISIONARDENWOOD
Listing Courtesy of:
Compass
Agency Phone: 415-660-9955
Associate Name: Mike Fowler

Listing Shown by:
Watson Realty - Central California Escrow
Agency Phone: (661) 716-5000
Property Description
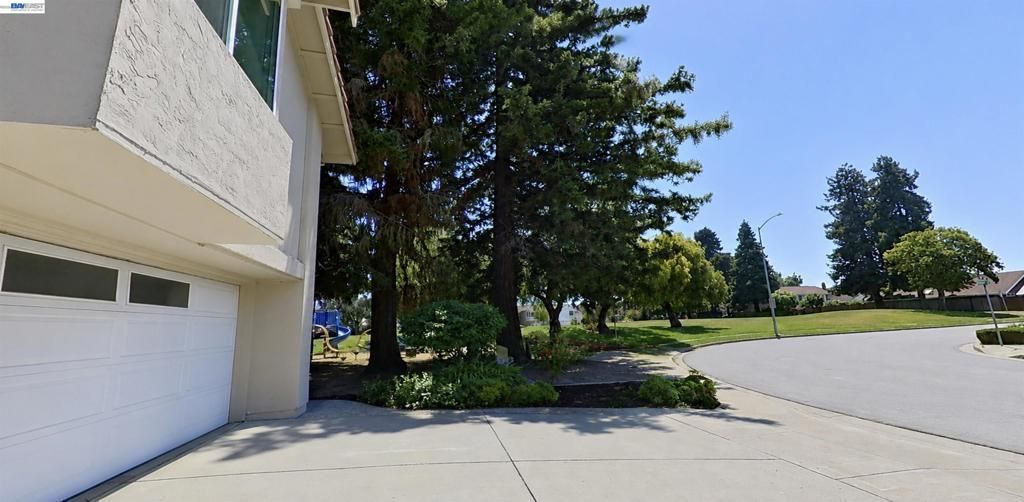
PREMIUM ARDENWOOD LUXURY BORDERING WARBLER PARK! Welcome to 4216 Warbler Loop, a beautifully renovated 2,307 sq ft turn-key home in Fremont's top-rated school district. A sun-drenched foyer with 20-foot soaring vaulted ceilings welcomes you into a light-filled floor plan designed for comfort and harmony. The fully reimagined chef's kitchen features premium quartz countertops, high-end cabinetry, and a north-facing sink overlooking the private yard. Directly bordering the open green spaces, mature redwoods, and playground of 2-acre Warbler Park to the East, you will enjoy no immediate eastern neighbors and incredible morning light. The versatile main level offers distinct formal and casual living spaces with effortless flexibility to adapt part of the ground floor into a 5th bedroom, main-level guest suite, or home office near the powder room. Upstairs features 4 spacious bedrooms, including a serene primary retreat and spa-like bathrooms with custom tile. Complete with designer flooring, fresh paint, LED lighting, and minutes to tech campuses, I-880, and the Dumbarton Bridge, this park-front home offers pristine living in an unbeatable location.
Property Features
Property Type: Residential - Single Family
Cooling: None
Garage: 2 car attached
Home Style: Contemporary, Traditional
Lot Size: 0.14 Acres
Roof Type: Tile
Stories: 2.0
Year Built: 1979
Feature Descriptions
Appliances: Gas Water Heater
Days on Site: 30
Exterior: Stucco
Fireplace: None
Flooring: Laminate
Lot: Back Yard, Front Yard, Garden, Street Level, Yard
Parcel#: 54340695
Parking: Garage
Parking Notes: Garage
Patio/Porch: Front Porch
Listed By / Shown By
Listed By
Agency Name: Compass
Agent Name: Mike Fowler
Agency Phone: 415-660-9955
Shown By
Agency Title: Watson Realty - Central California Escrow
Agency Phone: (661) 716-5000
Estimate Your Payment
Estimated Payment
$ 5,663.49 per month $5,007.28 Principal & Interest $0.00 Property Tax (data not provided by mls) $656.22 Homeowner's InsuranceChange Payment Information
Privacy Policy / DMCA Notice / ADA Accessibility


This site is hosted, designed and copyright
© 1994 - 2026 by
Delta Media Group, Inc. -- Patent Pending --
Agency License Information: DRE# 00782354
4216 Warbler Loop | MLS# 41140032
This single family home located at 4216 Warbler Loop, Fremont, CA 94555 is currently listed for sale with an asking price of $2,249,888. This property was built in 1979 and has 4 bedrooms and 2 full and 1 partial baths with 2307 sq. ft. Warbler Loop is located in the ARDENWOOD subdivision. Search ARDENWOOD real estate on www.cce-escrow.com today.