
BEDS4
BATHS3 full
SQUARE FEET3,281
MLS#41149983
STATUSActive Under Contract
PROPERTY TYPEResidential - Single Family
SUBDIVISIONSHADOW CREEK
SCHOOLSan Ramon Valley
Listing Courtesy of:
Notable Real Estate
Agency Phone: 925-830-8888
Associate Name: Kay Sherwood

Listing Shown by:
Watson Realty - Central California Escrow
Agency Phone: (661) 716-5000
Property Description
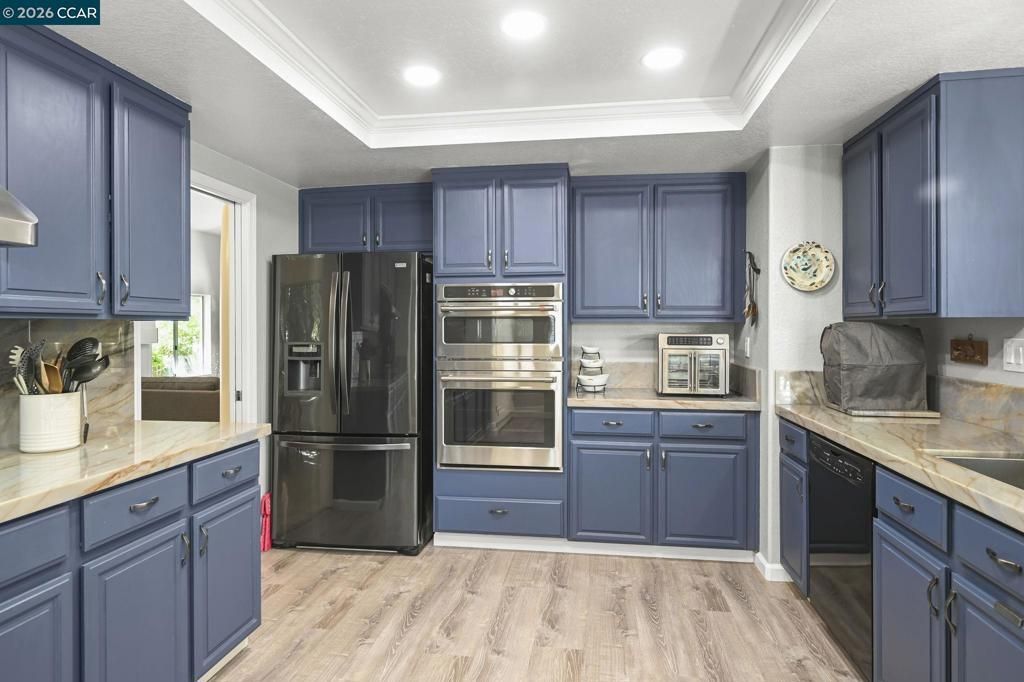
A rare combination of a prime cul-de-sac setting, beautiful interior, flexible main-level bedroom and full bath, and private backyard makes this Shadow Creek home truly special. The elegant living room with fireplace and adjacent formal dining room create a welcoming setting for entertaining, while the updated chef's kitchen showcases rich cabinetry, gorgeous quartzite countertops, and an open connection to the spacious family room with fireplace. The main-level bedroom and full bath offer exceptional flexibility for guests, multigenerational living, or a home office. Upstairs, the expansive primary suite is a true retreat with a cozy fireplace, large walk-in closet, private office area with built-in desk and overhead storage, and a spa-inspired bath featuring dual vanities, a jetted soaking tub, and large stall shower. Two additional bedrooms, including one with a walk-in closet, share a hall bath with dual sinks. Additional highlights include newer dual-zone HVAC systems and tasteful updates throughout. The private backyard features a patio and lawn area ideal for relaxing, entertaining, and outdoor dining. Residents also enjoy Shadow Creek's sought-after community amenities, including two pools.
Property Features
Property Type: Residential - Single Family
Cooling: Central Air
Garage: 3 car attached
Heating: Forced Air, Natural Gas
Home Style: Contemporary
Lot Size: 0.17 Acres
Roof Type: Tile
Stories: 2.0
Year Built: 1990
Amenities
Breakfast Bar
Breakfast Area
Eat-in Kitchen
Feature Descriptions
Appliances: Gas Water Heater
Association Amenities: Clubhouse, Playground, Pool
Days on Site: 30
Exterior: Brick, Stucco
Fireplace: Family Room, Living Room, Primary Bedroom
Flooring: Carpet, See Remarks
HOA Fee: 115/ Monthly
Lot: Back Yard, Cul-De-Sac, Front Yard
Parcel#: 2203710237
Parking: Garage, Garage Door Opener
Parking Notes: Garage, Garage Door Opener
Patio/Porch: Patio
Pool: None, Association
Local Schools
School District: San Ramon Valley
Listed By / Shown By
Listed By
Agency Name: Notable Real Estate
Agent Name: Kay Sherwood
Agency Phone: 925-830-8888
Shown By
Agency Title: Watson Realty - Central California Escrow
Agency Phone: (661) 716-5000
Estimate Your Payment
Estimated Payment
$ 4,782.49 per month $4,228.35 Principal & Interest $0.00 Property Tax (data not provided by mls) $554.14 Homeowner's InsuranceChange Payment Information
Privacy Policy / DMCA Notice / ADA Accessibility


This site is hosted, designed and copyright
© 1994 - 2026 by
Delta Media Group, Inc. -- Patent Pending --
Agency License Information: DRE# 00782354
421 Stoneybrook Ct | MLS# 41149983
This single family home located at 421 Stoneybrook Ct, Danville, CA 94506 is currently listed for sale with an asking price of $1,899,900. This property was built in 1990 and has 4 bedrooms and 3 full baths with 3281 sq. ft. Stoneybrook Ct is located in the SHADOW CREEK subdivision within the San Ramon Valley school district. Search SHADOW CREEK real estate on www.cce-escrow.com today.