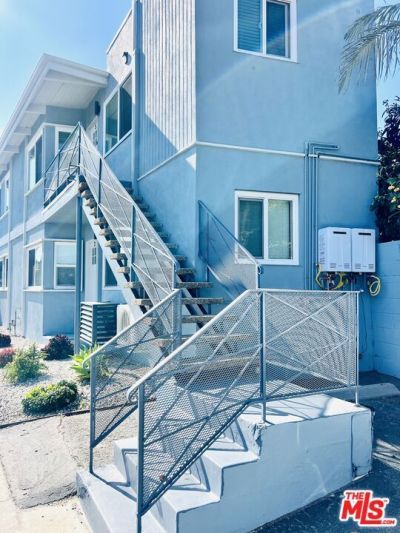

BEDS1
BATHS1 full
SQUARE FEET600
MLS#26103820
STATUSPending
PROPERTY TYPERental - Single Family
SCHOOLGlendale Unified
Listing Courtesy of:
Core Real Estate Group
Agency Phone: 310-203-8300
Associate Name: Elizabeth Welchman

Listing Shown by:
Watson Realty - Central California Escrow
Agency Phone: (661) 716-5000
Property Description
Hip + newly remodeled Mid-Century style one bedroom now available in southeast Glendale's Adam's Square, a fantastic location near Atwater Village and Los Feliz. Bright TOP FLOOR newly remodeled unit has unique floor plan has new wide plank flooring, recessed lighting, new double pane windows, blinds and new stackable Washer and Dryer. New kitchen has quartz countertops, new white cabinetry with soft close drawers, stainless steel appliances including microwave, dishwasher, stove and refrigerator. Bathroom has new vanity with custom makeup mirror, new lighting and gorgeous shower with custom tile. Good sized bedroom has mirrored closet doors, recessed lighting and large ceiling fan. New strong mini-split AC / Heating system with remote control. One assigned private parking space in front of home and friendly pets welcome! **Ask about our move in special**
Property Features
Property Type: Rental - Single Family
Cooling: Heat Pump
Heating: Combination, Heat Pump
Home Style: Mid-Century Modern
Lot Size: 0.09 Acres
Stories: 1.0
Year Built: 1958
Amenities
Ceiling Fan(s)
Open Floorplan
Feature Descriptions
Appliances: Dishwasher, Disposal, Gas Oven, Microwave, Refrigerator, Dryer, Washer
Days on Site: 9
Fireplace: None
Laundry: Stacked
Parcel#: 5676008010
Parking: Driveway, Private
Parking Notes: Driveway, Private
Patio/Porch: None
Pets Allowed: Yes
Security: Carbon Monoxide Detector(s), Smoke Detector(s)
Window: Blinds, Double Pane Windows
Local Schools
School District: Glendale Unified
Listed By / Shown By
Listed By
Agency Name: Core Real Estate Group
Agent Name: Elizabeth Welchman
Agency Phone: 310-203-8300
Shown By
Agency Title: Watson Realty - Central California Escrow
Agency Phone: (661) 716-5000
Privacy Policy / DMCA Notice / ADA Accessibility


This site is hosted, designed and copyright
© 1994 - 2026 by
Delta Media Group, Inc. -- Patent Pending --
Agency License Information: DRE# 00782354
421 E Chevy Chase Drive, Unit 5 | MLS# 26103820
This property located at 421 E Chevy Chase Drive, Unit 5, Glendale, CA 91205 is currently listed for rent with an asking price of $2,050 / Monthly. E Chevy Chase Drive, Unit 5 is located within the Glendale Unified school district. Search Glendale real estate on www.cce-escrow.com today.