
BEDS5
BATHS3 full
SQUARE FEET2,316
MLS#ML82064294
STATUSActive
PROPERTY TYPEResidential - Single Family
SCHOOLTracy Joint Unified
Listing Courtesy of:
Redfin
Agency Phone: (877) 973-3346
Associate Name: Romil Randhawa

Listing Shown by:
Watson Realty - Central California Escrow
Agency Phone: (661) 716-5000
Property Description
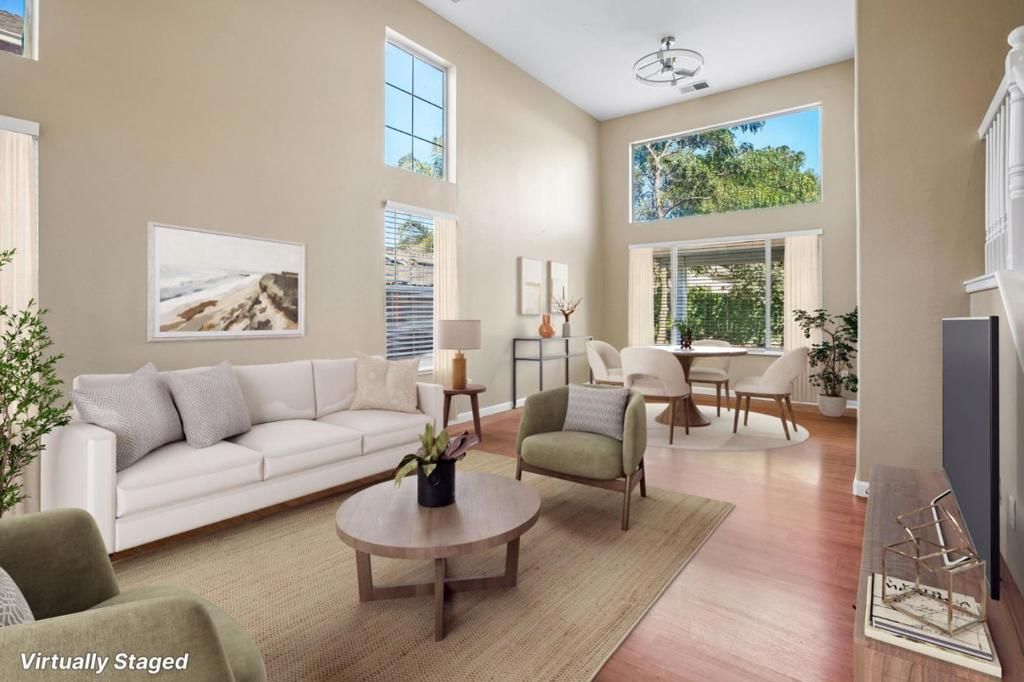
Welcome to the well-maintained & ready to move in single-family home located in the heart of Tracy. Perfect for Investors and First Time buyers and Buyers with big families. Over 50k upgrades including Fresh Paint, New Flooring, AC and Heating system, Garage Door, New fans, New Toilet Seats and Window Covering. This beautifully maintained residence offers 4-5 bed, 3 bath, As you step inside, you are greeted by a spacious and inviting living room with valuated ceiling, filled with an abundance of natural light that creates a warm and welcoming atmosphere. The open floor plan seamlessly connects the living room to the adjacent dining area, providing an ideal space for entertaining guests or enjoying family meals. The kitchen boasts white cabinets matching granite counter top with Island. Spacious bedroom and full bath downstairs. Located in a desirable neighborhood with easy access to local schools, parks, shopping, & no Mello Roos tax.
Property Features
Property Type: Residential - Single Family
Cooling: Central Air
Garage: 3 car attached
Lot Size: 0.13 Acres
Roof Type: Shingle
Stories: 2.0
Year Built: 2001
Feature Descriptions
Appliances: Dishwasher, Gas Cooktop, Microwave, Refrigerator, Vented Exhaust Fan
Days on Site: 19
Fireplace: Family Room
Flooring: Laminate
Laundry: Gas Dryer Hookup
Parcel#: 24631030
Sewer: Public Sewer
Water: Public
Window: Skylight(s)
Local Schools
School District: Tracy Joint Unified
Listed By / Shown By
Listed By
Agency Name: Redfin
Agent Name: Romil Randhawa
Agency Phone: (877) 973-3346
Shown By
Agency Title: Watson Realty - Central California Escrow
Agency Phone: (661) 716-5000
Estimate Your Payment
Estimated Payment
$ 1,633.40 per month $1,444.15 Principal & Interest $0.00 Property Tax (data not provided by mls) $189.26 Homeowner's InsuranceChange Payment Information
Privacy Policy / DMCA Notice / ADA Accessibility


This site is hosted, designed and copyright
© 1994 - 2026 by
Delta Media Group, Inc. -- Patent Pending --
Agency License Information: DRE# 00782354
421 De Bord Drive | MLS# ML82064294
This single family home located at 421 De Bord Drive, Tracy, CA 95376 is currently listed for sale with an asking price of $648,888. This property was built in 2001 and has 5 bedrooms and 3 full baths with 2316 sq. ft. De Bord Drive is located within the Tracy Joint Unified school district. Search Tracy real estate on www.cce-escrow.com today.