
BEDS3
BATHS1 full 1 partial
SQUARE FEET1,035
MLS#SB26201078
STATUSPending
PROPERTY TYPEResidential - Single Family
SCHOOLHawthorne
Listing Courtesy of:
RE/MAX Empire Properties
Agency Phone: 310-910-9995
Associate Name: Ron Murray

Listing Shown by:
Watson Realty - Central California Escrow
Agency Phone: (661) 716-5000
Property Description
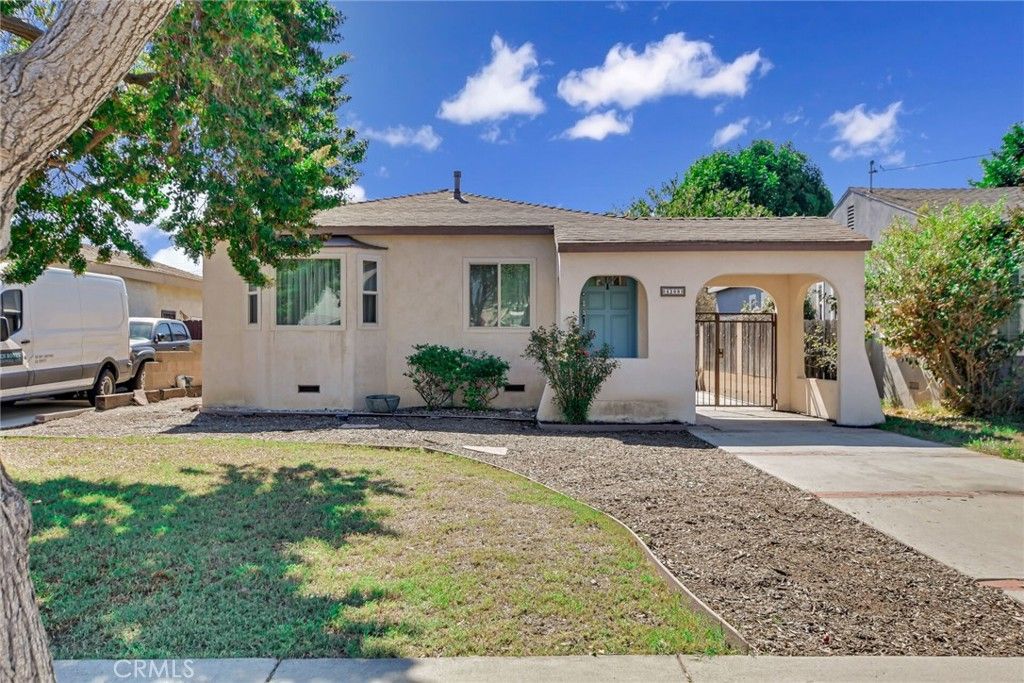
Nicely updated home with a pool, guest house, and excellent freeway access. The main house features 3 bedrooms, 1 full bathroom, and 1 half bathroom. A separate guest house next to the pool provides additional living space, with its square footage not included in the reported total. There is also an additional half bathroom with a shower located behind the garage near the pool, offering added convenience for guests and pool use. The guest house is located at the rear of the property and is a 15x30 room for an additional 450sq.ft to be used as you want to. The guest house furniture is included. The property has undergone substantial updating, including newer plumbing and electrical systems and extensive interior remodeling. A long driveway provides parking for approximately 3-4 vehicles and leads to a detached one-car garage. Don't miss attached virtual tour! The location is excellent, with very convenient access to the 405 and 105 freeways and relatively close proximity to the 110. The home is also near Alondra Park and the golf course. Situated in a pleasant neighborhood, this property offers a great combination of updated living space, outdoor amenities, parking, and convenient access to surrounding areas.
Property Features
Property Type: Residential - Single Family
Cooling: Central Air
Garage: 1
Heating: Central
Home Style: Traditional
Lot Size: 0.16 Acres
Roof Type: Composition
Stories: 1.0
Year Built: 1940
Amenities
Ceiling Fan(s)
Eat-in Kitchen
Pantry
Recessed Lighting
All Bedrooms Down
Bedroom on Main Level
Feature Descriptions
Appliances: Dishwasher, Gas Cooktop, Disposal, Gas Oven, Gas Range, Gas Water Heater, Microwave, Refrigerator, Water Heater, Dryer, Washer
Community Features: Curbs, Golf, Park, Street Lights, Suburban, Sidewalks
Days on Site: 15
Exterior: Stucco, Copper Plumbing
Fireplace: None
Flooring: Tile
Laundry: Washer Hookup, Gas Dryer Hookup, In Garage
Lot: Front Yard, Lawn, Landscaped, Level, Near Public Transit, Rectangular Lot, Trees, Yard
Lot Dimensions: 40x174
Parcel#: 4077002031
Parking: Driveway Level, Door-Single, Driveway, Garage Faces Front, Garage, Garage Door Opener, Paved
Parking Notes: Driveway Level, Door-Single, Driveway, Garage Faces F
Patio/Porch: Rear Porch, Front Porch, Patio
Pool: Diving Board, Fenced, In Ground, Private, See Remarks
Security: Carbon Monoxide Detector(s), Smoke Detector(s)
Sewer: Public Sewer
Spa: Yes
Spa: In Ground, Private, See Remarks
Special View Info: Neighborhood
Swimming Pool: Yes
Units: 1
Utilities: Cable Available, Electricity Connected, Natural Gas Connected, Phone Available, Sewer Connected, Water Connected
Water: Public
Window: Drapes
Local Schools
High School: Hawthorne
Elementary School: Jefferson
School District: Hawthorne
Listed By / Shown By
Listed By
Agency Name: RE/MAX Empire Properties
Agent Name: Ron Murray
Agency Phone: 310-910-9995
Shown By
Agency Title: Watson Realty - Central California Escrow
Agency Phone: (661) 716-5000
Estimate Your Payment
Estimated Payment
$ 1,938.02 per month $1,713.46 Principal & Interest $0.00 Property Tax (data not provided by mls) $224.55 Homeowner's InsuranceChange Payment Information
Privacy Policy / DMCA Notice / ADA Accessibility


This site is hosted, designed and copyright
© 1994 - 2026 by
Delta Media Group, Inc. -- Patent Pending --
Agency License Information: DRE# 00782354
4208 W 141st | MLS# SB26201078
This single family home located at 4208 W 141st, Hawthorne, CA 90250 is currently listed for sale with an asking price of $769,900. This property was built in 1940 and has 3 bedrooms and 1 full and 1 partial baths with 1035 sq. ft. W 141st is located within the Hawthorne school district. Search Hawthorne real estate on www.cce-escrow.com today.