
BEDS3
BATHS2 full 2 partial
SQUARE FEET1,900
MLS#P1-29123
STATUSActive
PROPERTY TYPEResidential - Townhouse
Listing Courtesy of:
COMPASS
Agency Phone: (626) 205-4040
Associate Name: Shideh Yazdizad-Adams

Listing Shown by:
Watson Realty - Central California Escrow
Agency Phone: (661) 716-5000
Property Description
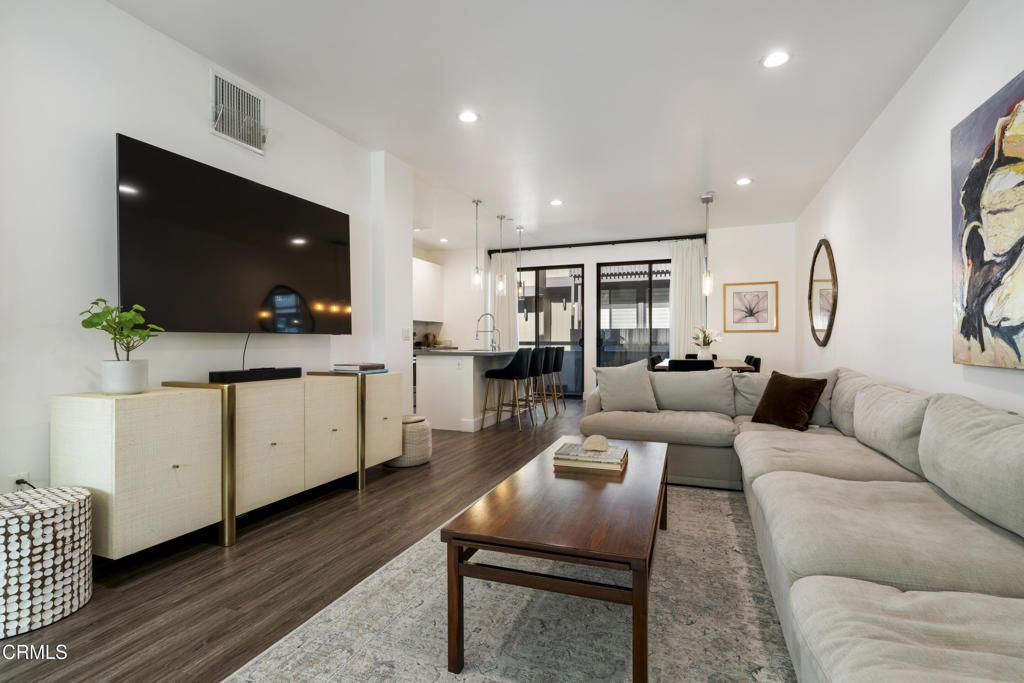
Modern sophistication meets everyday comfort at 4201 Pennsylvania Ave E2, a standout residence tucked away in one of La Crescenta's newer, most sought-after complexes. From the moment you step inside, the luxury vinyl flooring and airy layout set a tone of contemporary elegance that flows throughout the entire home.The heart of this residence is undoubtedly the gourmet kitchen, where an oversized island takes center stage--perfect for morning coffee, casual meal prep, or hosting friends. This space transitions seamlessly into living areas that extend outdoors to a private patio and multiple balconies, offering plenty of spots to catch a breeze or enjoy a moment in the sun.The primary suite is a true retreat, featuring a deep soaking tub designed for unwinding after a long day. Practicality is just as important as style here, evidenced by the in-unit washer and dryer, an attached two-car garage, EV charger and a versatile bonus room that could easily serve as a home office or creative studio.Located within a community that boasts its own dog park, this home offers a vibrant lifestyle just moments away from local favorites. Plus, the property is served by award-winning Blue Ribbon schools, adding incredible value to this exceptional offering. It's not just a place to live--it's the lifestyle upgrade you've been waiting for.
Property Features
Property Type: Residential - Townhouse
Cooling: Central Air
Garage: 2 car attached
Heating: Central
Home Style: Cape Cod, Craftsman, Custom, Modern
Lot Size: 0.45 Acres
Stories: 3.0
Year Built: 2019
Amenities
Breakfast Bar
Balcony
Ceiling Fan(s)
Open Floorplan
Quartz Counters
Recessed Lighting
See Remarks
Storage
Solid Surface Counters
All Bedrooms Up
Balcony
Feature Descriptions
Appliances: Dishwasher, Gas Oven, Gas Range, Refrigerator, Water Heater
Association Amenities: Call for Rules, Insurance, Playground, Pets Allowed, Trash, Water
Community Features: Foothills, Gutter(s), Suburban, Urban
Days on Site: 25
Exclusions: TV sets are excluded
Fencing: Good Condition
Fireplace: None
Flooring: Carpet, See Remarks, Vinyl
HOA Fee: 365/ Monthly
Laundry: Inside
Lot: Garden, Lawn
Parcel#: 5606011182
Parking: Driveway, Private
Parking Notes: Driveway, Private
Patio/Porch: Enclosed, Patio, Balcony
Sewer: Public Sewer
Spa: None
Water: Public
Window: Custom Covering(s), Screens
Listed By / Shown By
Listed By
Agency Name: COMPASS
Agent Name: Shideh Yazdizad-Adams
Agency Phone: (626) 205-4040
Shown By
Agency Title: Watson Realty - Central California Escrow
Agency Phone: (661) 716-5000
Estimate Your Payment
Estimated Payment
$ 2,429.13 per month $2,147.67 Principal & Interest $0.00 Property Tax (data not provided by mls) $281.46 Homeowner's InsuranceChange Payment Information
Privacy Policy / DMCA Notice / ADA Accessibility


This site is hosted, designed and copyright
© 1994 - 2026 by
Delta Media Group, Inc. -- Patent Pending --
Agency License Information: DRE# 00782354
4201 Pennsylvania Avenue, Unit E2 | MLS# P1-29123
This townhouse located at 4201 Pennsylvania Avenue, Unit E2, La Crescenta, CA 91214 is currently listed for sale with an asking price of $965,000. This property was built in 2019 and has 3 bedrooms and 2 full and 2 partial baths with 1900 sq. ft. Search La Crescenta real estate on www.cce-escrow.com today.