
BEDS2
BATHS2 full
SQUARE FEET1,118
MLS#OC26158613
STATUSActive
PROPERTY TYPEResidential - Condominium
SUBDIVISIONHuntington Bayshore (HBSH)
SCHOOLHuntington Beach Union High
Listing Courtesy of:
Metropolitan Realty, Inc
Agency Phone: 949-232-5665
Associate Name: Butch Suddarth

Listing Shown by:
Watson Realty - Central California Escrow
Agency Phone: (661) 716-5000
Property Description
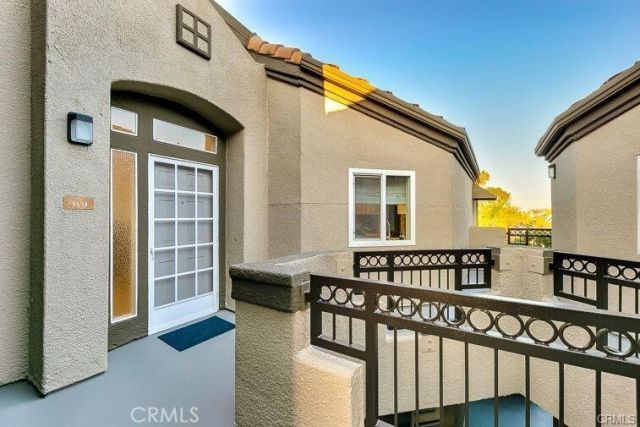
Highly sought after Huntington Bayshore Penthouse .Completely remodeled with top quality materials. Brand new A/C and heater. This is available fully furnished. It's all about LOCATION and this Bayshore Penthouse is not only close to the beach, shops, and dining, but the unit positioning also makes it unique. .. NO SHARED WALLS. Soaring vaulted ceilings in living room and dining area. This unit is the larger square-footage layout. From the balcony you can enjoy small ocean view, beautiful sunsets, and the ocean breeze. Both baths feature quartz stone in bath floors, counter, and shower. Double sink in the master bath and walk in shower. Quartz countertops in the kitchen with all new stainless appliances. 2 parking spaces and brand-new bike room! It does not get any better to live steps from the beach, Main St, and the newer Pacific City within a 5-minute walk. Rents for Winter at an astonishing $4,500/ month! 2 new electric car charging stations. A must see!
Property Features
Property Type: Residential - Condominium
Cooling: Central Air, Electric, ENERGY STAR Qualified Equipme
Garage: 2
Heating: Central, Electric, ENERGY STAR Qualified Equipment
Home Style: Contemporary
Lot Size: 4.68 Acres
Roof Type: Tile
Stories: 1.0
Year Built: 1989
Amenities
Breakfast Bar
Balcony
Ceiling Fan(s)
Cathedral Ceiling(s)
Elevator
Furnished
High Ceilings
Open Floorplan
Pull Down Attic Stairs
Quartz Counters
Recessed Lighting
Storage
Trash Chute
Main Level Primary
Feature Descriptions
Appliances: Dishwasher, ENERGY STAR Qualified Appliances, Electric Oven, Electric Range, Freezer, Disposal, Hot Water Circulator, Microwave, Refrigerator, Range Hood, Water To Refrigerator, Water Heater, Dryer, Washer
Association Amenities: Clubhouse, Outdoor Cooking Area, Barbecue, Pool, Spa/Hot Tub
Community Features: Biking, Curbs, Fishing, Gutter(s), Hiking, Park, Storm Drain(s), Street Lights, Sidewalks, Water Sports, Gated
Days on Site: 11
Exterior: Copper Plumbing
Fireplace: None
Flooring: Laminate
Furnished: Yes
HOA Fee: 500/ Monthly
Laundry: Electric Dryer Hookup, Laundry Closet
Parcel#: 93950271
Parking: Assigned, Underground, Side By Side
Parking Notes: Assigned, Underground, Side By Side
Patio/Porch: Covered, Patio, Wrap Around
Pool: Fenced, Heated Passively, In Ground, Association
Security: Carbon Monoxide Detector(s), Fire Detection System, Gated Community,24 Hour Security, Key Card Entry, Smoke Detector(s)
Sewer: Public Sewer, Sewer Tap Paid
Spa: Yes
Spa: Association, Heated
Special View Info: City Lights, Ocean, Peek-A-Boo
Units: 1
Utilities: Cable Connected, Electricity Connected, Phone Connected, Sewer Connected, Water Connected
Water: Public
Window: Double Pane Windows
Local Schools
School District: Huntington Beach Union High
Listed By / Shown By
Listed By
Agency Name: Metropolitan Realty, Inc
Agent Name: Butch Suddarth
Agency Phone: 949-232-5665
Shown By
Agency Title: Watson Realty - Central California Escrow
Agency Phone: (661) 716-5000
Estimate Your Payment
Estimated Payment
$ 2,894.82 per month $2,559.40 Principal & Interest $0.00 Property Tax (data not provided by mls) $335.42 Homeowner's InsuranceChange Payment Information
Privacy Policy / DMCA Notice / ADA Accessibility


This site is hosted, designed and copyright
© 1994 - 2026 by
Delta Media Group, Inc. -- Patent Pending --
Agency License Information: DRE# 00782354
420 Lake, Unit 301 | MLS# OC26158613
This condo located at 420 Lake, Unit 301, Huntington Beach, CA 92648 is currently listed for sale with an asking price of $1,150,000. This property was built in 1989 and has 2 bedrooms and 2 full baths with 1118 sq. ft. Lake, Unit 301 is located in the Huntington Bayshore (HBSH) subdivision within the Huntington Beach Union High school district. Search Huntington Bayshore (HBSH) real estate on www.cce-escrow.com today.