
BEDS5
BATHS4 full
SQUARE FEET2,435
MLS#TR26160979
STATUSActive
PROPERTY TYPEResidential - Single Family
SCHOOLPomona Unified
Listing Courtesy of:
Ecca Management LLC
Agency Phone: 626-290-9688
Associate Name: . Qingkeer

Listing Shown by:
Watson Realty - Central California Escrow
Agency Phone: (661) 716-5000
Property Description
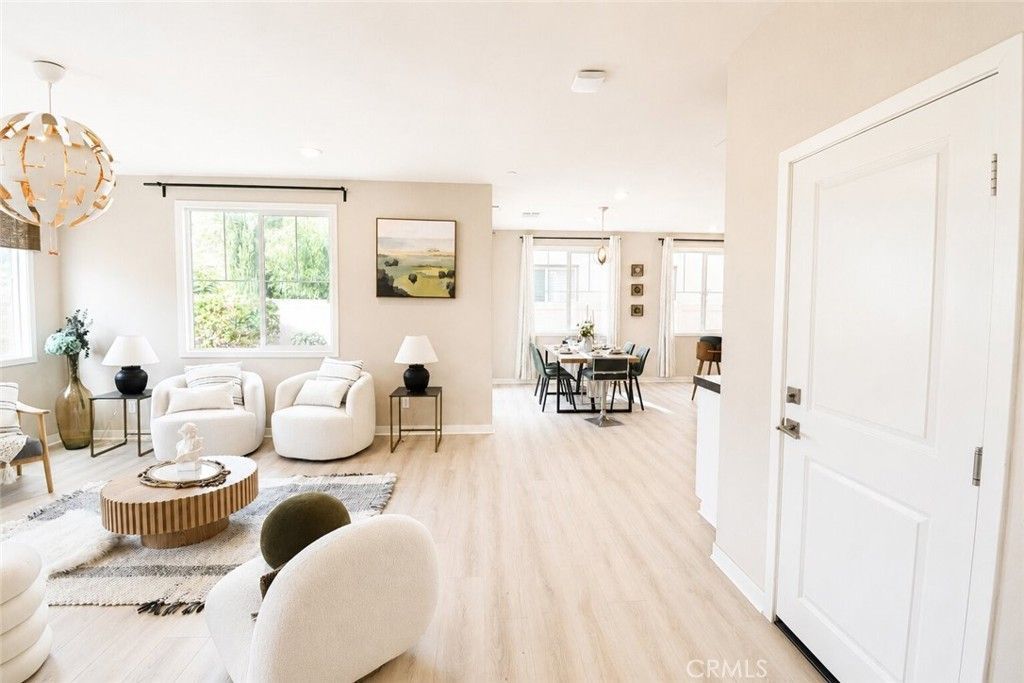
Nestled in the highly desirable Phillips Ranch community, this well-maintained single family house offers 5 bedrooms, 4 full bathrooms, and 2,435 square feet of living space. Built in 2018, the home features brand new flooring throughout. Ideally located next to the community park, this beautiful home enjoys scenic park views and a peaceful, open setting right outside your door. Downstairs, an open-concept layout seamlessly connects the living room, dining area, and a modern kitchen equipped with quartz countertops, a spacious center island, stainless steel appliances, and ample cabinetry. A main-level bedroom with a full bathroom provides the perfect setup for in-laws or guests. Upstairs, the primary suite stands out with a walk-in closet and a private en-suite bath featuring dual vanities. One of the three additional bedrooms upstairs also comes with its own attached full bathroom. The remaining bedrooms offer great flexibility for family members, visitors, or home office space. Residents will also appreciate the close proximity to community parks, greenbelts, and major freeways including the 60, 57, and 71, as well as nearby shopping and dining options. With low HOA dues and premium finishes throughout, this home is a rare find in one of Phillips Ranch's most sought-after neighborhoods.
Property Features
Property Type: Residential - Single Family
Cooling: Central Air
Garage: 2 car attached
Heating: Central
Lot Size: 0.07 Acres
Stories: 2.0
Year Built: 2018
Amenities
Breakfast Bar
Unfurnished
Bedroom on Main Level
Feature Descriptions
Appliances: Gas Oven, Gas Range, Microwave, Vented Exhaust Fan, Water Heater
Association Amenities: Playground
Community Features: Curbs
Days on Site: 4
Fireplace: None
Furnished: Yes
HOA Fee: 160.77/ Monthly
Laundry: Laundry Room
Parcel#: 8711022070
Parking: Door-Multi, Garage, Garage Door Opener
Parking Notes: Door-Multi, Garage, Garage Door Opener
Sewer: Public Sewer
Special View Info: Park/Greenbelt
Units: 1
Utilities: Electricity Connected, Natural Gas Connected
Water: Public
Local Schools
High School: Diamond Ranch
Middle School: Lorbeer
Elementary School: Decker
School District: Pomona Unified
Listed By / Shown By
Listed By
Agency Name: Ecca Management LLC
Agent Name: . Qingkeer
Agency Phone: 626-290-9688
Shown By
Agency Title: Watson Realty - Central California Escrow
Agency Phone: (661) 716-5000
Estimate Your Payment
Estimated Payment
$ 2,512.20 per month $2,221.12 Principal & Interest $0.00 Property Tax (data not provided by mls) $291.08 Homeowner's InsuranceChange Payment Information
Privacy Policy / DMCA Notice / ADA Accessibility


This site is hosted, designed and copyright
© 1994 - 2026 by
Delta Media Group, Inc. -- Patent Pending --
Agency License Information: DRE# 00782354
42 Gable Ct | MLS# TR26160979
This single family home located at 42 Gable Ct, Pomona, CA 91766 is currently listed for sale with an asking price of $998,000. This property was built in 2018 and has 5 bedrooms and 4 full baths with 2435 sq. ft. Gable Ct is located within the Pomona Unified school district. Search Pomona real estate on www.cce-escrow.com today.