
BEDS3
BATHS1 full
SQUARE FEET1,637
MLS#SW26123751
STATUSActive Under Contract
PROPERTY TYPEResidential - Single Family
SCHOOLHilmar Unified
Listing Courtesy of:
Feigen Realty Group
Agency Phone: 951-257-9930
Associate Name: Michele Willerford

Listing Shown by:
Watson Realty - Central California Escrow
Agency Phone: (661) 716-5000
Property Description
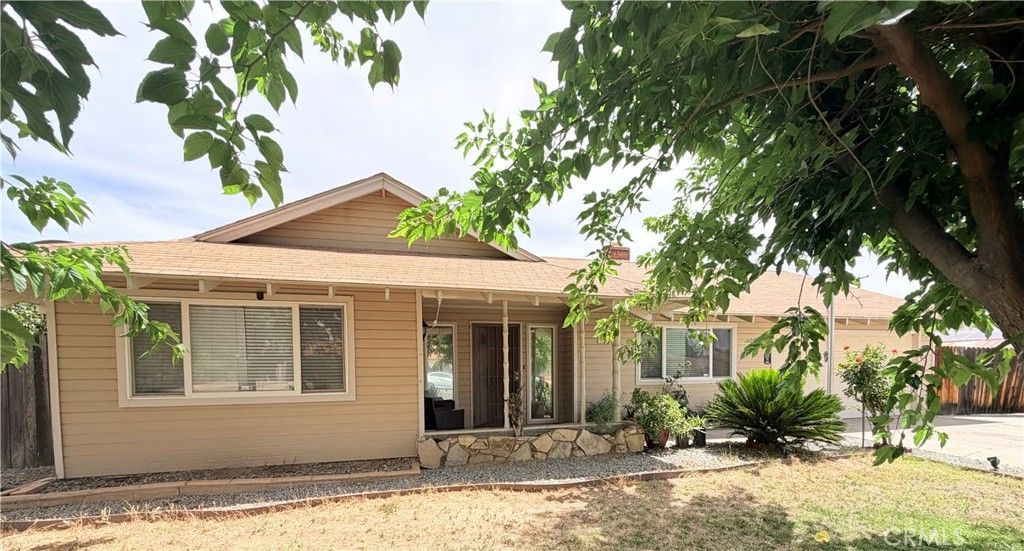
Welcome to a timeless single-story home, nestled in a sought-after executive neighborhood and school district. Spanning approximately 1,637 square feet, this residence is designed for both elegant entertaining and comfortable daily living. Living room offers a warm welcome with a wood burning fireplace, while the kitchen and dining room provides a seamless flow for gatherings. The home includes three generously sized bedrooms, a primary suite with mirrored wardrobe closet doors, master bathroom recently updated with step-in shower stall, vanity sink & tiled flooring. One guest bedroom has built-in dresser, and the other guest bedroom has mirrored wardrobe closet doors. French doors lead the way to an enclosed patio room that could be used as a family room, den, office or 4th bedroom. Separate laundry room area, a two-car garage and RV ACCESS. Step outside to a private backyard retreat with a large swimming pool, a covered barbecue area, a separate fenced dog run or playground area, fruit trees included (Lemon, Lime, Guava, Pomegranate) offering endless possibilities like an outdoor dining space. **LOW TAXES** making this a truly remarkable opportunity. Call today for your private showing!
Property Features
Property Type: Residential - Single Family
Cooling: Central Air
Garage: 2 car attached
Heating: Central
Home Style: Traditional
Lot Size: 0.22 Acres
Roof Type: Composition
Stories: 1.0
Year Built: 1964
Amenities
Ceiling Fan(s)
Separate/Formal Dining Room
Tile Counters
Bedroom on Main Level
Main Level Primary
Feature Descriptions
Appliances: Dishwasher, Gas Cooktop, Disposal, Gas Oven, Dryer, Washer
Community Features: Rural
Days on Site: 145
Fencing: Wood, Wrought Iron
Fireplace: Living Room, Wood Burning
Flooring: Carpet, Laminate, Tile
Laundry: Washer Hookup, Electric Dryer Hookup, Gas Dryer Hookup, Inside, In Kitchen, See Remarks
Lot: Back Yard, Front Yard, Sprinklers In Front, Rectangular Lot
Parcel#: 450153013
Parking: Concrete, Door-Multi, Direct Access, Driveway Level, Driveway, Garage, RV Gated, RV Access/Parking
Parking Notes: Concrete, Door-Multi, Direct Access, Driveway Level, D
Patio/Porch: Concrete, Covered, Patio
Pool: In Ground, Private, Vinyl
Sewer: Public Sewer
Spa: None
Special View Info: Hills, Mountain(s)
Swimming Pool: Yes
Units: 1
Water: Public
Local Schools
School District: Hilmar Unified
Listed By / Shown By
Listed By
Agency Name: Feigen Realty Group
Agent Name: Michele Willerford
Agency Phone: 951-257-9930
Shown By
Agency Title: Watson Realty - Central California Escrow
Agency Phone: (661) 716-5000
Estimate Your Payment
Estimated Payment
$ 1,208.27 per month $1,068.27 Principal & Interest $0.00 Property Tax (data not provided by mls) $140.00 Homeowner's InsuranceChange Payment Information
Privacy Policy / DMCA Notice / ADA Accessibility


This site is hosted, designed and copyright
© 1994 - 2026 by
Delta Media Group, Inc. -- Patent Pending --
Agency License Information: DRE# 00782354
41931 Thornton Avenue | MLS# SW26123751
This single family home located at 41931 Thornton Avenue, Hemet, CA 92544 is currently listed for sale with an asking price of $480,000. This property was built in 1964 and has 3 bedrooms and 1 full baths with 1637 sq. ft. Thornton Avenue is located within the Hilmar Unified school district. Search Hemet real estate on www.cce-escrow.com today.