
BEDS1
BATHS1 full
SQUARE FEET835
MLS#26105071
STATUSActive
PROPERTY TYPEResidential - Condominium
SCHOOLLos Angeles Unified
Listing Courtesy of:
Keller Williams Beverly Hills
Agency Phone: 310-432-6400
Associate Name: Howie Nicoll

Listing Shown by:
Watson Realty - Central California Escrow
Agency Phone: (661) 716-5000
Property Description
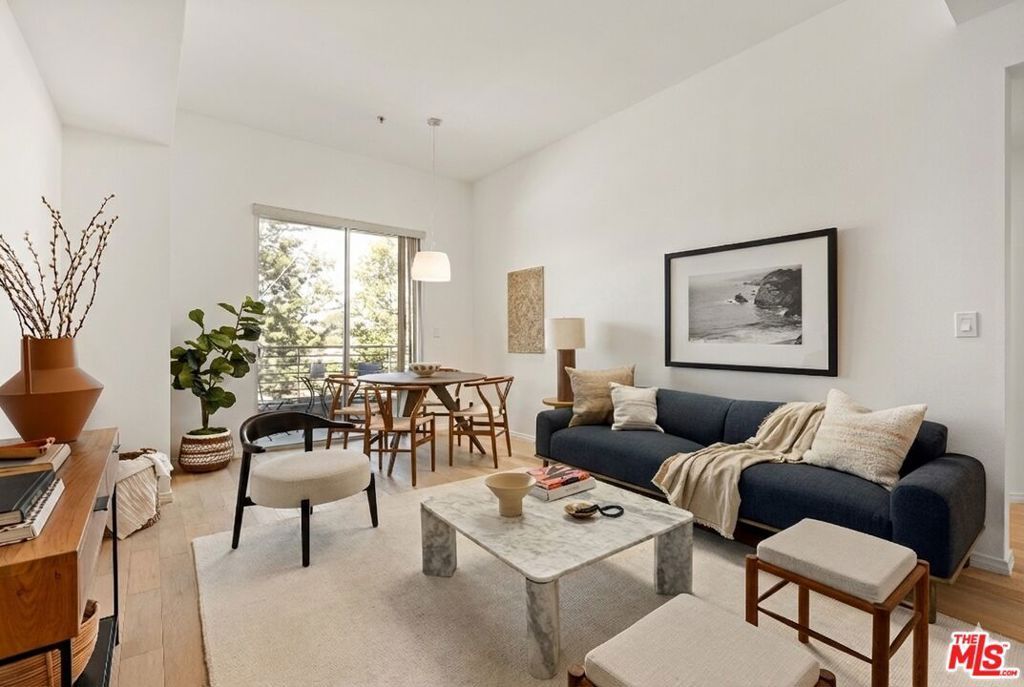
Introducing the Woodbridge a unique collection of 21 contemporary residences in the heart of Studio City with multiple units now available for sale. Exclusive architectural design and high end finishes combine to create a one of a kind space in these completely updated and reimagined luxury condos. Enjoy the exquisite detail and design of thesenovel floorplans.The sophisticated kitchen offers brand new, never been used, stainless steel appliances including a top of the line stove, built in refrigerator, microwave and wine storage all of which are accented by Carrera marble countertops. White oak hardwood floors seamlessly connect the open space to the living room and fireplace, dining room and private balcony.This chic abode is complete with laundry in unit and two individual parking spots in the gated garage.The Woodbridge offers an elegant and secured lobby, pool, gym and business center and is centrally located to the studios, as well as some of the area's most desirable shopping, dining and nightlife. Pictures may not represent the actual unit for sale.
Property Features
Property Type: Residential - Condominium
Cooling: Central Air
Garage: 2
Heating: Central
Home Style: Contemporary
Lot Size: 0.77 Acres
Stories: 1.0
Year Built: 2006
Amenities
Separate/Formal Dining Room
Feature Descriptions
Appliances: Dishwasher, Disposal, Gas Oven, Microwave, Refrigerator
Association Amenities: Meeting Room, Pool, Pet Restrictions
Community Features: Pool
Days on Site: 2
Door Features: Sliding Doors
Fireplace: None
Flooring: Carpet, Wood
HOA Fee: 450/ Monthly
Laundry: Stacked
Parcel#: 2366027143
Parking: Assigned, Covered, Garage, Community Structure, Tandem
Parking Notes: Assigned, Covered, Garage, Community Structure, Tandem
Pets Allowed: Yes
Pool: Community, Association
Security: Carbon Monoxide Detector(s), Smoke Detector(s)
Spa: None
Swimming Pool: Yes
Units: 21
Local Schools
School District: Los Angeles Unified
Listed By / Shown By
Listed By
Agency Name: Keller Williams Beverly Hills
Agent Name: Howie Nicoll
Agency Phone: 310-432-6400
Shown By
Agency Title: Watson Realty - Central California Escrow
Agency Phone: (661) 716-5000
Estimate Your Payment
Estimated Payment
$ 1,633.68 per month $1,444.39 Principal & Interest $0.00 Property Tax (data not provided by mls) $189.29 Homeowner's InsuranceChange Payment Information
Privacy Policy / DMCA Notice / ADA Accessibility


This site is hosted, designed and copyright
© 1994 - 2026 by
Delta Media Group, Inc. -- Patent Pending --
Agency License Information: DRE# 00782354
4180 Fair Avenue, Unit 206 | MLS# 26105071
This condo located at 4180 Fair Avenue, Unit 206, Studio City, CA 91602 is currently listed for sale with an asking price of $649,000. This property was built in 2006 and has 1 bedrooms and 1 full baths with 835 sq. ft. Fair Avenue, Unit 206 is located within the Los Angeles Unified school district. Search Studio City real estate on www.cce-escrow.com today.