
BEDS4
BATHS2 full
SQUARE FEET1,988
MLS#PW26142536
STATUSPending
PROPERTY TYPEResidential - Single Family
SUBDIVISIONGreenbrook
SCHOOLCall Listing Office
Listing Courtesy of:
Smart Partner, Realtors
Agency Phone: 714-947-0723
Associate Name: Marc Ferraiz

Listing Shown by:
Watson Realty - Central California Escrow
Agency Phone: (661) 716-5000
Property Description
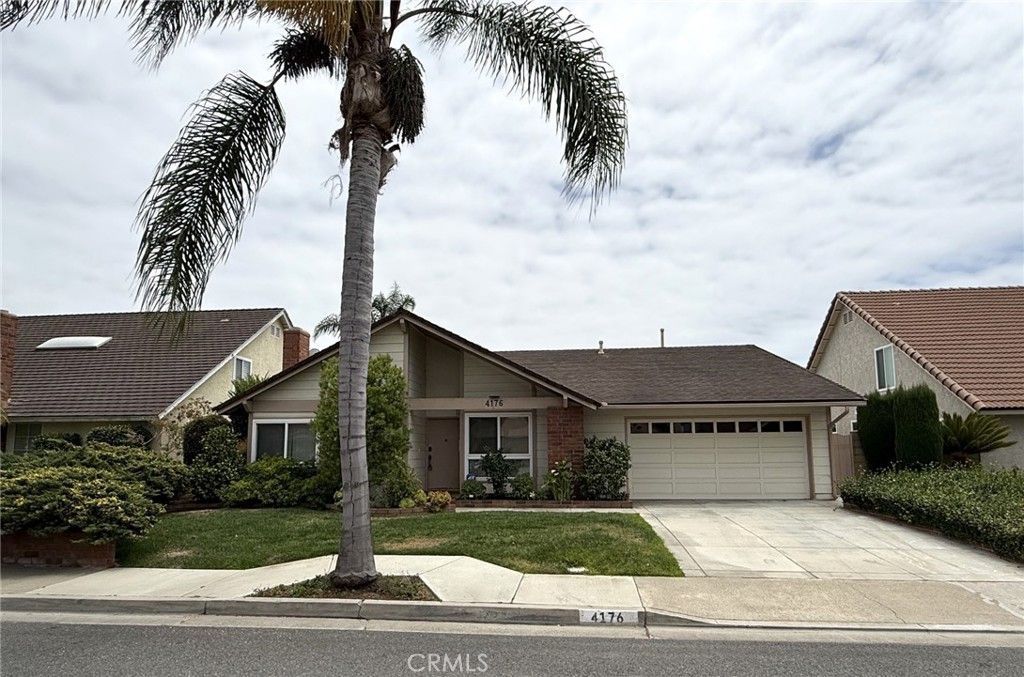
Come take a look at this beautiful 4 bed 2 bath single level home in the desirable Greenbrook neighborhood. It has a separate living room and dining room. The windows have been replaced throughout. New carpet installed in the bedrooms. The master bedroom has a walk in closet and it's own private bathroom facilities with a shower. Formal dining room located next to the kitchen. Plenty of cabinet space and lighting in the kitchen. Beautiful vaulted ceilings in two rooms. Secondary bathroom has been remodeled. Bedrooms offer plenty of room for relaxing. Washer/Dryer hookups available. Front and backyards have mature landscaping and a patio cover for the warmer days. Sprinkler system installed. 2 car attached garage. Walking distance to local elementary and middle schools. Close proximity to Rossmoor shops, Costco, Trader Joe's and local restaurants. Come take a look.
Property Features
Property Type: Residential - Single Family
Cooling: None
Garage: 2 car attached
Heating: Central
Home Style: Traditional
Lot Size: 0.14 Acres
Stories: 1.0
Year Built: 1967
Amenities
Ceiling Fan(s)
Separate/Formal Dining Room
High Ceilings
Bedroom on Main Level
Main Level Primary
Primary Suite
Walk-In Pantry
Feature Descriptions
Appliances: Built-In Range, Dishwasher, Disposal, Gas Water Heater, Refrigerator
Community Features: Curbs, Street Lights, Sidewalks
Days on Site: 31
Fireplace: Family Room
Flooring: Carpet, Tile
Laundry: Gas Dryer Hookup, In Garage
Lot: 0-1 Unit/Acre, Back Yard, Front Yard, Sprinklers Timer, Sprinkler System
Parcel#: 24421203
Parking: Concrete, Direct Access, Driveway, Garage
Parking Notes: Concrete, Direct Access, Driveway, Garage
Patio/Porch: Covered, Patio
Sewer: Public Sewer
Spa: None
Units: 1
Utilities: Electricity Available, Natural Gas Available, Sewer Connected, Water Connected
Water: Public
Local Schools
High School: Call District
School District: Call Listing Office
Listed By / Shown By
Listed By
Agency Name: Smart Partner, Realtors
Agent Name: Marc Ferraiz
Agency Phone: 714-947-0723
Shown By
Agency Title: Watson Realty - Central California Escrow
Agency Phone: (661) 716-5000
Estimate Your Payment
Estimated Payment
$ 3,272.40 per month $2,893.24 Principal & Interest $0.00 Property Tax (data not provided by mls) $379.17 Homeowner's InsuranceChange Payment Information
Privacy Policy / DMCA Notice / ADA Accessibility


This site is hosted, designed and copyright
© 1994 - 2026 by
Delta Media Group, Inc. -- Patent Pending --
Agency License Information: DRE# 00782354
4176 Via Norte | MLS# PW26142536
This single family home located at 4176 Via Norte, Cypress, CA 90630 is currently listed for sale with an asking price of $1,300,000. This property was built in 1967 and has 4 bedrooms and 2 full baths with 1988 sq. ft. Via Norte is located in the Greenbrook subdivision within the Call Listing Office school district. Search Greenbrook real estate on www.cce-escrow.com today.