
BEDS4
BATHS2 full 1 partial
SQUARE FEET2,250
MLS#226003539
STATUSActive
PROPERTY TYPEResidential - Single Family
SCHOOLLas Virgenes
Listing Courtesy of:
The ONE Luxury Properties
Agency Phone: (805) 418-6330
Associate Name: Kim Plisky-Pydde

Listing Shown by:
Watson Realty - Central California Escrow
Agency Phone: (661) 716-5000
Property Description
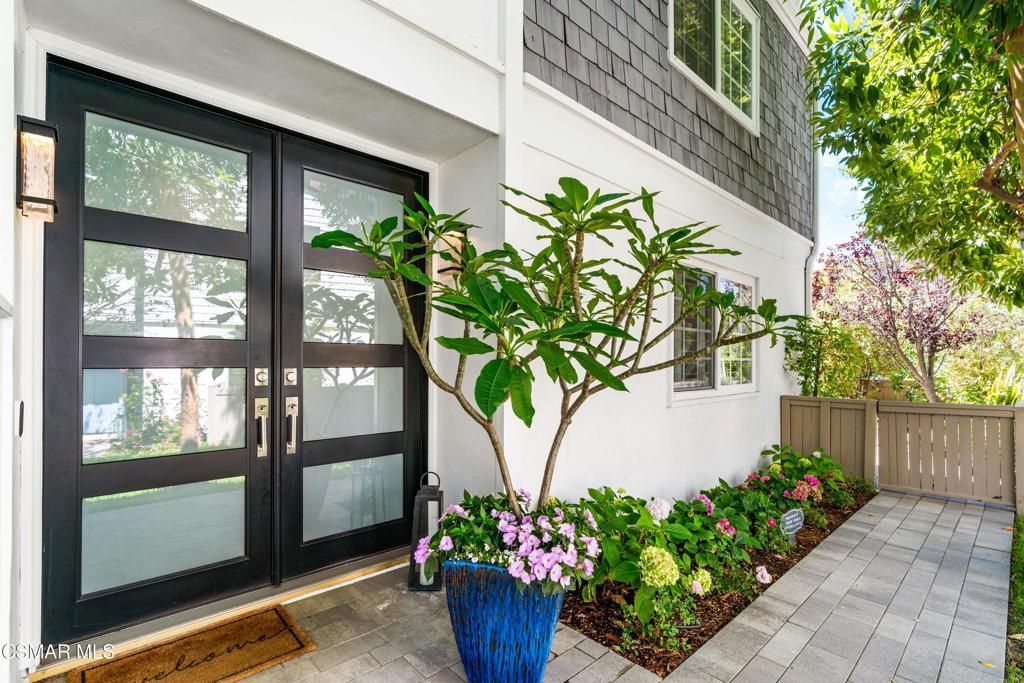
WHOLE HOUSE COMPLETELY REMODELED ALL NEW IN 2020, including the following:Concrete tile roof and skylights;Multi-zoned HVAC system (Heat Pump);French Oak Hardwood Floors - 1st floor;Premium Sculpted Carpet;3' Plantation Shutters;Solid floor-to-ceiling Fireplace Hearth in primary;Cedar-lined walk-in closet;Custom cabinetry and hardware;All interior and exterior light fixtures;All solid-core interior doors;Mirrored wardrobes with organizers;Minka Ceiling fans in all BR;Front doors, rear door, garage door;Solid wood gate in courtyard;Hot Water Heater;Recessed LED lighting;Relocated laundry upstairs;All Jenn Aire appliances including wine fridge;Smooth stucco;Smooth interior walls;All inside and outside paint;12' Solar Shade on rear slider;Dual paned windows and sliders (+ screens);Custom wrought iron railing - balustrade;Rohl - Riobel plumbing hardware;Deep Spa tub;Nest system w/doorbell camera + detectorsPavers throughout large patio and walkway;Landscape and drip irrigation system;220v outlet added to garage for EV
Property Features
Property Type: Residential - Single Family
Cooling: Central Air, Heat Pump, Zoned
Garage: 2
Heating: Electric, Forced Air, Fireplace(s), Heat Pump, Wood
Home Style: Cape Cod
Lot Size: 0.07 Acres
Roof Type: Fire Proof
Stories: 2.0
Year Built: 1969
Amenities
Breakfast Bar
Cathedral Ceiling(s)
Pantry
Recessed Lighting
All Bedrooms Up
Primary Suite
Utility Room
Walk-In Pantry
Walk-In Closet(s)
Rain Gutters
Feature Descriptions
Appliances: Dishwasher, Electric Cooktop, Electric Cooking, Electric Water Heater, Disposal, Microwave, Refrigerator, Range Hood, Self Cleaning Oven, Vented Exhaust Fan, Water To Refrigerator
Association Amenities: Dock, Maintenance Grounds, Insurance, Lake or Pond, Other, Security, Cable TV
Community Features: Pool
Days on Site: 7
Door Features: Double Door Entry, Sliding Doors
Exclusions: Draperies & drapery hardware, TVs and sound system, BBQ', DR lighting fixture, washer and dryer
Exterior: Other, Stucco
Fencing: Wood
Fireplace: Living Room, Primary Bedroom, Wood Burning
Flooring: Carpet
HOA Fee: 430/ Monthly
Laundry: Electric Dryer Hookup, Inside, Laundry Room, Upper Level
Lot: Cul-De-Sac, Drip Irrigation/Bubblers, Landscaped, Paved, Sprinklers Timer, Sprinkler System
Parcel#: 2059003026
Parking: Door-Single, Driveway, Garage, Garage Door Opener, Guest, Private, Storage
Parking Notes: Door-Single, Driveway, Garage, Garage Door Opener, Gue
Patio/Porch: Concrete, Front Porch, Stone, Tile
Pool: Association, Community, Fenced, Gunite, In Ground
Security: Carbon Monoxide Detector(s), Smoke Detector(s)
Sewer: Public Sewer, Sewer Tap Paid
Swimming Pool: Yes
Window: Double Pane Windows, Plantation Shutters, Skylight(s), Solar Screens, Shutters
Local Schools
School District: Las Virgenes
Listed By / Shown By
Listed By
Agency Name: The ONE Luxury Properties
Agent Name: Kim Plisky-Pydde
Agency Phone: (805) 418-6330
Shown By
Agency Title: Watson Realty - Central California Escrow
Agency Phone: (661) 716-5000
Estimate Your Payment
Estimated Payment
$ 3,519.09 per month $3,111.34 Principal & Interest $0.00 Property Tax (data not provided by mls) $407.75 Homeowner's InsuranceChange Payment Information
Privacy Policy / DMCA Notice / ADA Accessibility


This site is hosted, designed and copyright
© 1994 - 2026 by
Delta Media Group, Inc. -- Patent Pending --
Agency License Information: DRE# 00782354
4162 Beachmeadow Lane | MLS# 226003539
This single family home located at 4162 Beachmeadow Lane, Westlake Village, CA 91361 is currently listed for sale with an asking price of $1,398,000. This property was built in 1969 and has 4 bedrooms and 2 full and 1 partial baths with 2250 sq. ft. Beachmeadow Lane is located within the Las Virgenes school district. Search Westlake Village real estate on www.cce-escrow.com today.