
BEDS3
BATHS2 full
SQUARE FEET1,374
MLS#OC26163274
STATUSActive
PROPERTY TYPEResidential - Single Family
SUBDIVISIONBixby Knolls (BK)
SCHOOLLong Beach Unified
Listing Courtesy of:
Keller Williams Coastal Proper
Agency Phone: 562-961-1400
Associate Name: Eric Greene

Listing Shown by:
Watson Realty - Central California Escrow
Agency Phone: (661) 716-5000
Property Description
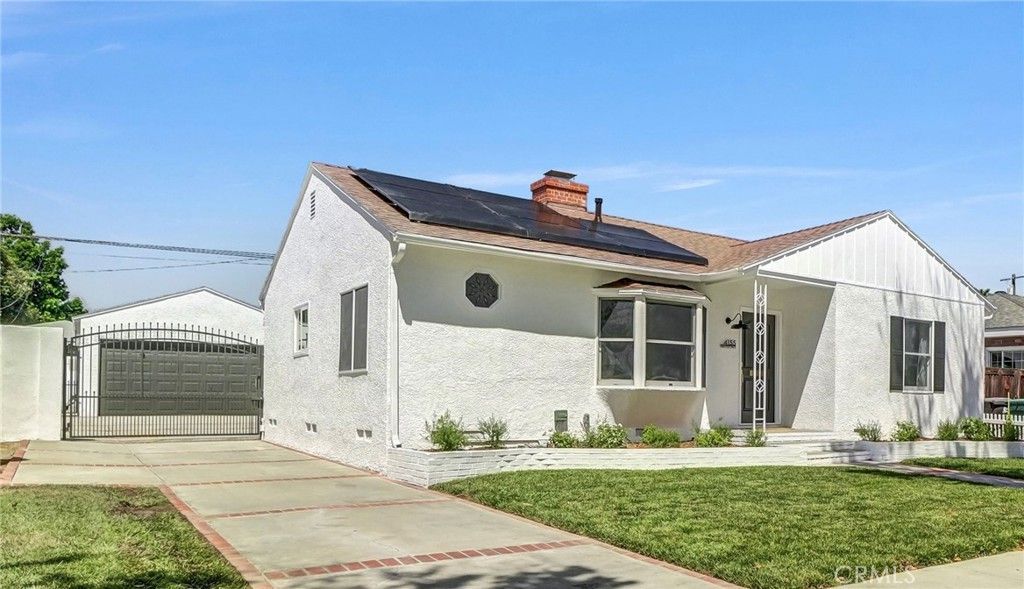
Stunning luxury-upgraded 3 bedroom/2 bath home offering nearly 1,400 sq ft of modern elegance in highly desirable Bixby Knolls. This beautifully restored 1940s residence blends timeless character with premium contemporary finishes throughout. Step inside to an open floor plan featuring a formal living and dining area with charming bay window, original plaster walls, recessed LED lighting, and a gorgeous marble wood-burning fireplace framed by a restored built-in display cabinet. The home includes a fully-owned 17-panel Sunrun solar system with battery installed in 2023. The chefs kitchen is a showstopper, boasting brand-new appliances - including smart counter-depth refrigerator, built-in microwave, 6-burner commercial-style gas range with air fry, wine cooler, and GE Profile dishwasher - paired with tons of white shaker cabinetry, Calcutta Queen quartz counters with waterfall edges, marble backsplash, pot filler and modern hardware. Premium upgrades are found throughout: whole-house sound system, new LVT flooring, Andersen dual-pane windows, Yorx central heat and AC with Nest thermostat, new two-panel shaker interior doors, new matte black hardware, upgraded baseboards/casing and designer lighting. The primary suite features a huge 12-ft wardrobe closet with laminated glass doors, a new Closetmaid organizer, recessed LED lighting and French door for direct backyard acesss. The spa-inspired attached bath has an 8ft dual sink vanity with quartz counter, heated/lighted mirror, sconce lighting, smart bidet toilet and 2 skylights. Also, the oversized shower has quartz bench, lighted shower niche, double shower heads and wands, and custom frameless shower door. The stunning hall bath mirrors the same level of luxury with a dual-sink vanity with quartz counter, lighted shower niche, heated/lighted mirror, new lighting and Toto toilet. Outside, enjoy the new exterior paint, fresh landscaping, automatic sprinklers, painted brick planters and upgraded lighting making a peaceful backyard retreat with covered patio, stucco block wall fencing, and lush greenery. The detached 2-car garage includes a newer door, Genie opener and fresh paint. Plus, attached is 160+ sq ft bonus room with AC, fresh paint and new LVT flooring ideal for an office, playroom, gym or storage. The garage also offers excellent ADU conversion potential. A rare blend of 1940s charm and modern luxury - this home is truly turnkey and located in one of Long Beachs most sought-after neighborhoods.
Property Features
Property Type: Residential - Single Family
Cooling: CentralAir
Garage: 2
Heating: Central, ForcedAir
Home Style: Traditional
Lot Size: 0.14 Acres
Roof Type: Composition
Stories: 1.0
Year Built: 1943
Amenities
BuiltInFeatures
SeparateFormalDiningRoom
OpenFloorplan
QuartzCounters
RecessedLighting
WiredForSound
AllBedroomsDown
BedroomOnMainLevel
MainLevelPrimary
PrimarySuite
Feature Descriptions
Appliances: SixBurnerStove, ConvectionOven, Dishwasher, GasRange, IceMaker, Microwave, Refrigerator, RangeHood, TanklessWaterHeater, VentedExhaustFan
Community Features: Curbs, StreetLights, Suburban, Sidewalks
Days on Site: 3
Door Features: PanelDoors, SlidingDoors
Exclusions: staging and window shears
Exterior: Stucco, CopperPlumbing
Fencing: Block, StuccoWall
Fireplace: LivingRoom, WoodBurning
Flooring: Vinyl
Laundry: Inside, LaundryCloset, InKitchen, Stacked
Lot: BackYard, FrontYard, SprinklersInRear, SprinklersInFront, Lawn, Landscaped, SprinklersTimer, SprinklerSystem, Yard
Parcel#: 7137005027
Parking: Concrete, DrivewayLevel, GarageFacesFront, Garage, GarageDoorOpener, OffStreet, RvPotential, RvAccessParking, Storage
Parking Notes: Concrete, DrivewayLevel, GarageFacesFront, Garage, Gar
Patio/Porch: Concrete, Covered, FrontPorch
Security: CarbonMonoxideDetectors, SmokeDetectors
Sewer: Unknown
Spa: None
Units: 1
Utilities: CableConnected, NaturalGasConnected, SewerConnected, WaterConnected
Water: Public
Window: BayWindows, DoublePaneWindows, Screens, Skylights
Local Schools
High School: Polytechnic
Middle School: Hughes
Elementary School: Longfellow
School District: Long Beach Unified
Listed By / Shown By
Listed By
Agency Name: Keller Williams Coastal Proper
Agent Name: Eric Greene
Agency Phone: 562-961-1400
Shown By
Agency Title: Watson Realty - Central California Escrow
Agency Phone: (661) 716-5000
Estimate Your Payment
Estimated Payment
$ 2,743.53 per month $2,425.64 Principal & Interest $0.00 Property Tax (data not provided by mls) $317.89 Homeowner's InsuranceChange Payment Information
Privacy Policy / DMCA Notice / ADA Accessibility


This site is hosted, designed and copyright
© 1994 - 2026 by
Delta Media Group, Inc. -- Patent Pending --
Agency License Information: DRE# 00782354
4155 Keever Avenue | MLS# OC26163274
This single family home located at 4155 Keever Avenue, Long Beach, CA 90807 is currently listed for sale with an asking price of $1,089,900. This property was built in 1943 and has 3 bedrooms and 2 full baths with 1374 sq. ft. Keever Avenue is located in the Bixby Knolls (BK) subdivision within the Long Beach Unified school district. Search Bixby Knolls (BK) real estate on www.cce-escrow.com today.