
BEDS4
BATHS2 full
SQUARE FEET2,299
MLS#PI26229957
STATUSActive
PROPERTY TYPEResidential - Single Family
SUBDIVISIONWest of 101(1000)
SCHOOLLucia Mar Unified
Listing Courtesy of:
Berkshire Hathaway Home Services
Agency Phone: 858-792-6085
Associate Name: Kathy Curtis

Listing Shown by:
Watson Realty - Central California Escrow
Agency Phone: (661) 716-5000
Property Description
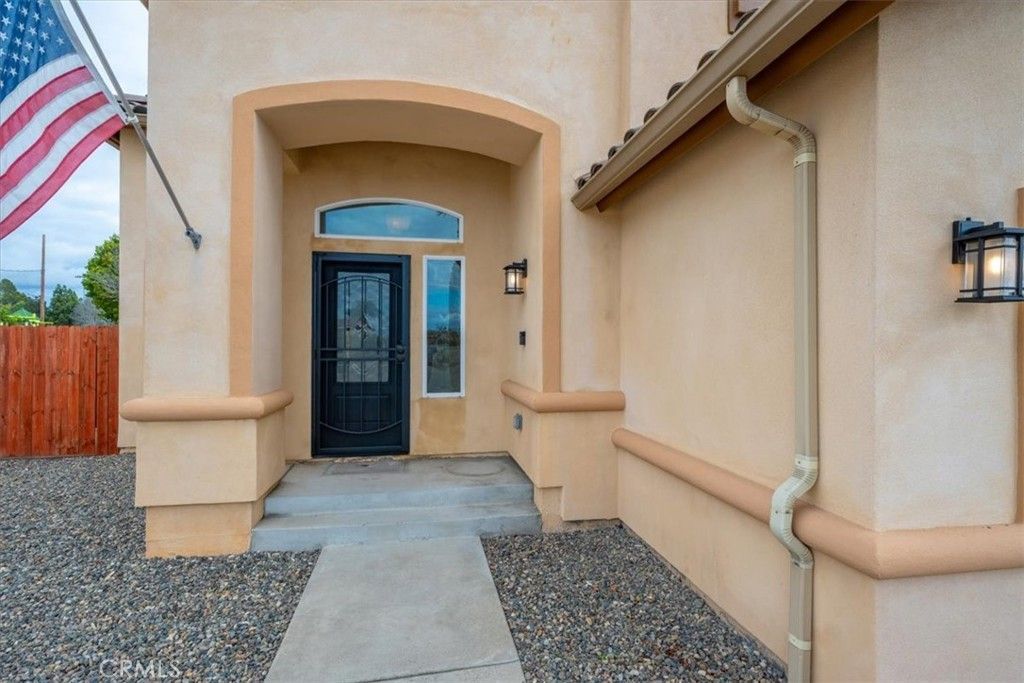
Location...Location...Location... Welcome to this Beautifully updated Entertainers Delight, move-in-ready home in Arroyo Grande's desirable Parkview II neighborhood, built by renowned Central Coast builder S&S Homes. Offering approximately 2,299 sq. ft., this spacious two-story residence features 4 bedrooms, 3 bathrooms, a 2-car garage, and a 5,446 sq. ft. lot designed for comfortable living and exceptional entertaining! Step through the Beautiful beveled-glass front door into a Welcoming home featuring soaring vaulted ceilings, a spacious family room with a cozy fireplace, freshly painted interiors, and attractive tile flooring throughout the downstairs living areas. The downstairs bedroom, staircase, and upper level feature beautiful new Lions Floor Seaside Summit WPC Collection plank flooring. Designed with entertaining in mind, the inviting floor plan offers multiple dining areas and a wonderful kitchen featuring granite countertops, raised beechwood cabinetry, elevated breakfast bar for additional seating, stainless steel appliances, double sinks and beverage center. A convenient downstairs bedroom and 3/4 bathroom offer flexibility for guests or a home office. The dedicated laundry room includes a utility sink and overhead cabinetry for additional storage. Upstairs, retreat to the beautiful primary suite featuring a stunning dual-sided fireplace shared between the bedroom and bathroom! The spacious en-suite bathroom offers a custom walk-through shower with glass doors on both sides, dual-sink vanity, and generous walk-in closet. An upstairs hallway features a built-in desk and additional cabinetry, creating a convenient workspace. Outdoor entertaining is where this home truly shines! Just off the kitchen and dining area, enjoy a charming pergola complete with overhead lighting and a fan, perfect for weekend barbecues, outdoor dining, and relaxing Central Coast evenings. Beautiful artificial turf, low-maintenance landscaping, and generous side-yard spaces provide even more room to entertain, gather, or unwind. Enjoy a wonderful neighborhood park just down the nearby pathway, with Soto Sports Complex a little farther along. Conveniently located near shopping, restaurants, schools, recreational amenities, and just a short drive to beautiful Central Coast beaches! Beautifully updated, thoughtfully designed, and truly an entertainer's delight! 415 Dixson Street is turnkey and ready to welcome its next owners. Welcome HOME!
Property Features
Property Type: Residential - Single Family
Cooling: None
Garage: 2 car attached
Heating: Forced Air
Home Style: Traditional
Lot Size: 0.13 Acres
Roof Type: Tile
Stories: 2.0
Year Built: 2006
Amenities
Breakfast Bar
Built-in Features
Cathedral Ceiling(s)
Eat-in Kitchen
Granite Counters
High Ceilings
Bedroom on Main Level
Primary Suite
Walk-In Closet(s)
Feature Descriptions
Accessibility: Other
Appliances: Dishwasher, Gas Cooktop, Microwave, Range Hood
Community Features: Curbs, Park
Days on Site: 6
Door Features: Sliding Doors
Exterior: Stone Veneer, Stucco
Fencing: Wood
Fireplace: Family Room, Gas, Primary Bedroom, See Through
Laundry: Inside, Laundry Room
Lot: 0-1 Unit/Acre, Landscaped, Level, Near Park
Parcel#: 077255004
Parking: Door-Single, Garage Faces Front, Garage
Parking Notes: Door-Single, Garage Faces Front, Garage
Patio/Porch: Patio
Sewer: Private Sewer
Spa: None
Special View Info: City Lights
Units: 1
Utilities: Cable Available, Electricity Connected, Natural Gas Connected, Sewer Connected, Water Connected
Water: Public
Local Schools
School District: Lucia Mar Unified
Listed By / Shown By
Listed By
Agency Name: Berkshire Hathaway Home Services
Agent Name: Kathy Curtis
Agency Phone: 858-792-6085
Shown By
Agency Title: Watson Realty - Central California Escrow
Agency Phone: (661) 716-5000
Estimate Your Payment
Estimated Payment
$ 3,008.09 per month $2,659.55 Principal & Interest $0.00 Property Tax (data not provided by mls) $348.54 Homeowner's InsuranceChange Payment Information
Privacy Policy / DMCA Notice / ADA Accessibility


This site is hosted, designed and copyright
© 1994 - 2026 by
Delta Media Group, Inc. -- Patent Pending --
Agency License Information: DRE# 00782354
415 Dixson Street | MLS# PI26229957
This single family home located at 415 Dixson Street, Arroyo Grande, CA 93420 is currently listed for sale with an asking price of $1,195,000. This property was built in 2006 and has 4 bedrooms and 2 full baths with 2299 sq. ft. Dixson Street is located in the West of 101(1000) subdivision within the Lucia Mar Unified school district. Search West Of 101(1000) real estate on www.cce-escrow.com today.