
BEDS3
BATHS2 full
SQUARE FEET1,571
MLS#41142512
STATUSPending
PROPERTY TYPEResidential - Single Family
SUBDIVISIONOAKLEY
Listing Courtesy of:
BHG REAL ESTATE ROYAL & ASSOC.
Agency Phone: 925-776-2740
Associate Name: Carol Manning

Listing Shown by:
Watson Realty - Central California Escrow
Agency Phone: (661) 716-5000
Property Description
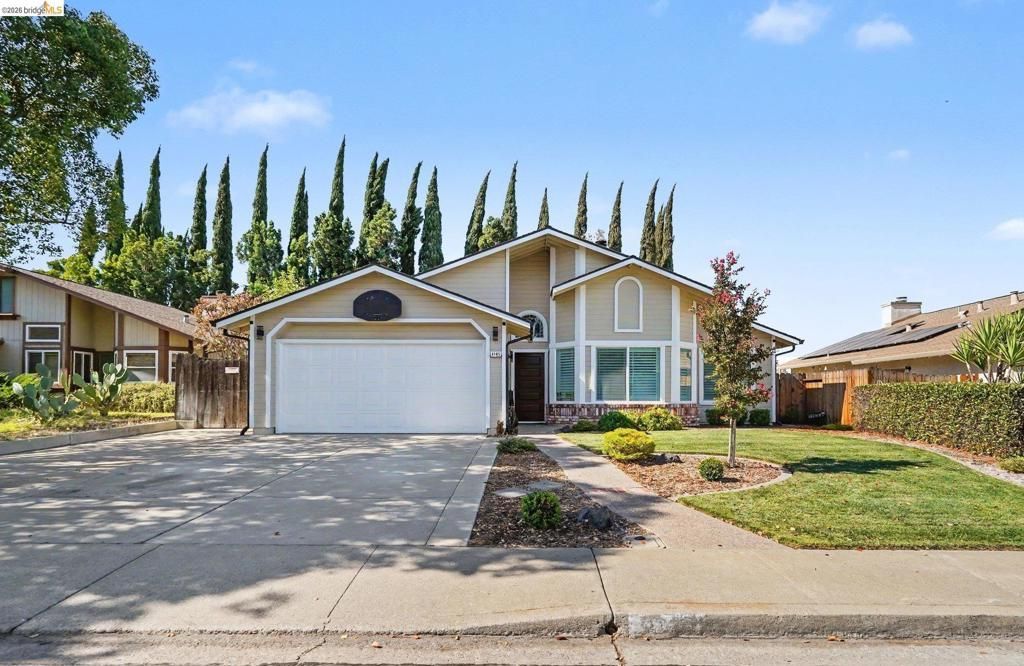
Better than new! This stunning and highly desirable single-story home has been lovingly maintained and updated by the original owners. This beauty is complimented by a gorgeous, updated kitchen featuring quartz counters, stainless appliances, uplighting, modern cabinetry and a farmhouse sink. Beautifully updated flooring throughout the house provides a warm and modern feel. Newer double paned windows and sliders, plantations shutters, updated fixtures, baseboards, exterior paint, updated bathrooms and HVAC system make this home completely turnkey! The lovely backyard features a newer patio cover with double columns, lighting, and a cooling fan. Stylish stamped concrete, stunning landscaping with privacy, newer fencing, and your very own orange, lemon and lime trees finish off this spacious and inviting backyard. The curb appeal and interior/exterior updates of this rare offering are nothing short of spectacular. There is nothing to do but move in and enjoy the years of loving care and stylish updates featured in every room of this home. Welcome home!
Property Features
Property Type: Residential - Single Family
Cooling: Central Air
Garage: 2 car attached
Heating: Forced Air
Home Style: Contemporary
Lot Size: 0.14 Acres
Roof Type: Shingle
Stories: 1.0
Year Built: 1990
Amenities
Breakfast Bar
Feature Descriptions
Appliances: Gas Water Heater
Days on Site: 9
Fireplace: Family Room, Living Room
Flooring: Laminate
Lot: Back Yard, Front Yard, Garden, Street Level
Parcel#: 0356920025
Parking: Garage, Garage Door Opener
Parking Notes: Garage, Garage Door Opener
Listed By / Shown By
Listed By
Agency Name: BHG REAL ESTATE ROYAL & ASSOC.
Agent Name: Carol Manning
Agency Phone: 925-776-2740
Shown By
Agency Title: Watson Realty - Central California Escrow
Agency Phone: (661) 716-5000
Estimate Your Payment
Estimated Payment
$ 1,623.11 per month $1,435.05 Principal & Interest $0.00 Property Tax (data not provided by mls) $188.07 Homeowner's InsuranceChange Payment Information
Privacy Policy / DMCA Notice / ADA Accessibility


This site is hosted, designed and copyright
© 1994 - 2026 by
Delta Media Group, Inc. -- Patent Pending --
Agency License Information: DRE# 00782354
4145 Sequoia Dr | MLS# 41142512
This single family home located at 4145 Sequoia Dr, Oakley, CA 94561 is currently listed for sale with an asking price of $644,800. This property was built in 1990 and has 3 bedrooms and 2 full baths with 1571 sq. ft. Sequoia Dr is located in the OAKLEY subdivision. Search OAKLEY real estate on www.cce-escrow.com today.