
BEDS2
BATHS1 full
SQUARE FEET1,432
MLS#219150627DA
STATUSActive
PROPERTY TYPEResidential - Single Family
SUBDIVISIONSun City Shadow Hills (30921)
SCHOOLDesert Sands Unified
Listing Courtesy of:
Genesis Properties Inc.
Agency Phone: (760) 578-4392
Associate Name: Paul Tiszai

Listing Shown by:
Watson Realty - Central California Escrow
Agency Phone: (661) 716-5000
Property Description
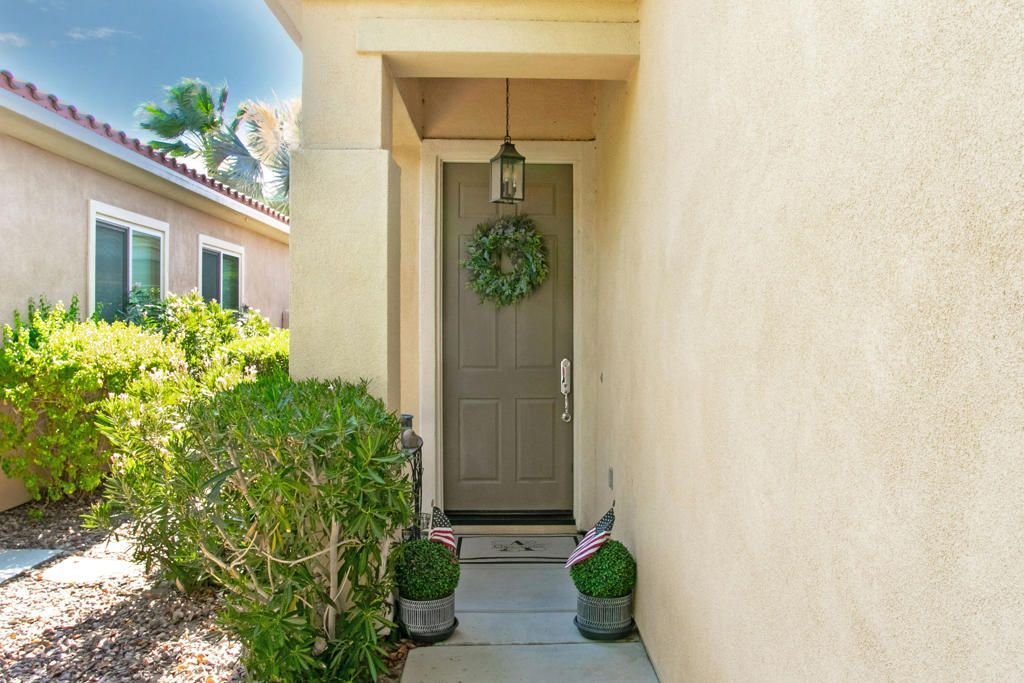
Highly sought-after Montoya floor plan in Sun City Shadow Hills featuring 2 bedrooms plus a versatile office/den that can easily serve as a third bedroom. This beautifully appointed home offers an open, inviting layout with upgraded designer lighting, GE Profile appliances, and tasteful finishes throughout.Step outside to a charming backyard with a covered patio-perfect for morning coffee, entertaining, or relaxing in your own private outdoor retreat with mature meticulous landscaping and no-maintenance artificial grass.Located in the premier 55+ Sun City Shadow Hills community, you'll enjoy outstanding amenities including championship golf, pickleball, bocce ball, resort-style pools and spas, a state-of-the-art fitness center, billiards, and a library.This exceptional home combines comfort, style, and low-maintenance living in one of the community's most desirable floor plans.
Property Features
Property Type: Residential - Single Family
Cooling: Central Air, Dual, Electric
Garage: 2 car attached
Heating: Central, Forced Air, Natural Gas
Home Style: Ranch
Lot Size: 0.12 Acres
Roof Type: Concrete, Tile
Stories: 1.0
Year Built: 2008
Amenities
Breakfast Bar
Separate/Formal Dining Room
Open Floorplan
Recessed Lighting
All Bedrooms Down
Walk-In Closet(s)
Feature Descriptions
Appliances: Dishwasher, Electric Oven, Gas Cooktop, Disposal, Gas Water Heater, Microwave, Refrigerator, Self Cleaning Oven, Water To Refrigerator, Water Heater
Association Amenities: Bocce Court, Billiard Room, Clubhouse, Controlled Access, Fitness Center, Fire Pit, Golf Course, Maintenance Grounds, Game Room, Meeting Room, Management, Meeting/Banquet/Party Room, Other Courts, Barbecue, Paddle Tennis, Security, Tennis Court(s), Trail(s)
Community Features: Golf, Gated, Pool
Days on Site: 8
Door Features: Sliding Doors
Exterior: Stucco
Fencing: Block
Flooring: Carpet, Tile
HOA Fee: 398/ Monthly
Laundry: Laundry Room
Lot: Back Yard, Front Yard, Landscaped, Level, Planned Unit Development, Sprinklers Timer, Sprinkler System, Yard
Parcel#: 691640038
Parking: Driveway, Garage, Garage Door Opener
Parking Notes: Driveway, Garage, Garage Door Opener
Patio/Porch: Concrete, Covered
Pool: Community, In Ground
Security: Gated Community,24 Hour Security, Key Card Entry
Spa: Community, Heated, In Ground
Swimming Pool: Yes
Utilities: Cable Available
Window: Blinds, Shutters
Local Schools
School District: Desert Sands Unified
Listed By / Shown By
Listed By
Agency Name: Genesis Properties Inc.
Agent Name: Paul Tiszai
Agency Phone: (760) 578-4392
Shown By
Agency Title: Watson Realty - Central California Escrow
Agency Phone: (661) 716-5000
Estimate Your Payment
Estimated Payment
$ 1,019.23 per month $901.13 Principal & Interest $0.00 Property Tax (data not provided by mls) $118.10 Homeowner's InsuranceChange Payment Information
Privacy Policy / DMCA Notice / ADA Accessibility


This site is hosted, designed and copyright
© 1994 - 2026 by
Delta Media Group, Inc. -- Patent Pending --
Agency License Information: DRE# 00782354
41411 Calle Servando | MLS# 219150627DA
This single family home located at 41411 Calle Servando, Indio, CA 92203 is currently listed for sale with an asking price of $404,900. This property was built in 2008 and has 2 bedrooms and 1 full baths with 1432 sq. ft. Calle Servando is located in the Sun City Shadow Hills (30921) subdivision within the Desert Sands Unified school district. Search Sun City Shadow Hills (30921) real estate on www.cce-escrow.com today.