
BEDS1
BATHS1 full
SQUARE FEET750
MLS#RS26228067
STATUSActive
PROPERTY TYPEResidential - Condominium
SUBDIVISIONEastside
SCHOOLLong Beach Unified
Listing Courtesy of:
T.N.G. Real Estate Consultants
Agency Phone: 714-987-3310
Associate Name: Teresa Yu

Listing Shown by:
Watson Realty - Central California Escrow
Agency Phone: (661) 716-5000
Property Description
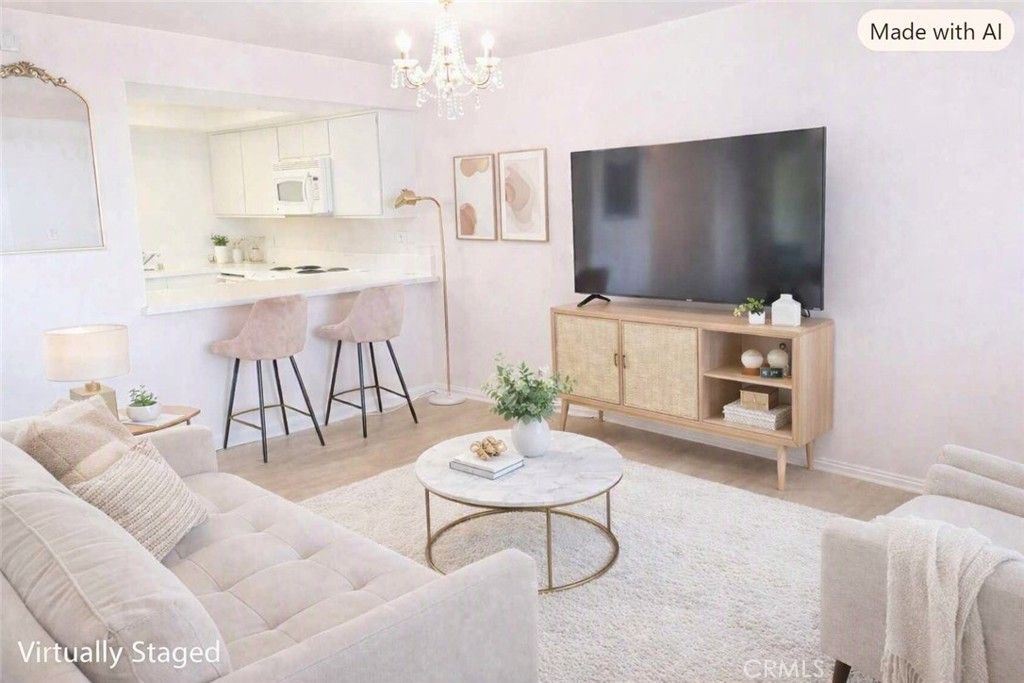
Welcome to Villa Pacifica, a maintained gated community in East Long Beach. This is a bright inviting 1-bed, 1-bath condo. The living area features faux tile wood flooring, and natural light, flowing seamlessly into the dining space and kitchen. The kitchen includes white cabinetry, ample storage, and a breakfast bar that opens to the living area. The bedroom offers large windows bringing natural light in. The bathroom has been updated. The condo includes central HVAC, private balcony, and in-unit laundry hookups. The monthly HOA includes water, trash and sewer. Villa Pacifica residents enjoy secure access, a storage locker, a community salt water pool, jacuzzi, pet friendly approximately 25lbs is welcome, and it even has a dog park! Located minutes from CSULB, LBCC, shopping, Long Beach Airport, dining, parks, and major freeways, this condo offers convenience and comfort in one of Long Beach's most desirable neighborhoods. Walking distance to the Signal Hill Trail. Perfect for first-time buyers, downsizers, or investors seeking a turnkey property in 90815.
Property Features
Property Type: Residential - Condominium
Cooling: Central Air
Garage: 1
Heating: Central
Home Style: Traditional
Lot Size: 1.83 Acres
Roof Type: Common Roof
Stories: 1.0
Year Built: 1988
Amenities
Breakfast Bar
Elevator
Intercom
Dressing Area
Feature Descriptions
Appliances: Electric Cooktop, Microwave, Refrigerator, Trash Compactor
Association Amenities: Dog Park, Outdoor Cooking Area, Pool, Spa/Hot Tub, Storage
Community Features: Urban, Gated, Pool
Days on Site: 9
Exterior: Drywall, Stucco
Fencing: Wrought Iron
Fireplace: None
Flooring: Tile
HOA Fee: 536/ Monthly
Laundry: Laundry Closet
Other Equipment: Intercom
Parcel#: 7219008102
Parking: Assigned, Garage Faces Front
Parking Notes: Assigned, Garage Faces Front
Patio/Porch: Enclosed
Pool: Community, In Ground, Association
Security: Gated Community
Sewer: Public Sewer
Spa: Yes
Spa: Association, Community, In Ground
Special View Info: City Lights, Neighborhood
Swimming Pool: Yes
Units: 99
Utilities: Sewer Connected, Water Connected
Water: Public
Window: Custom Covering(s)
Local Schools
High School: Wilson
School District: Long Beach Unified
Listed By / Shown By
Listed By
Agency Name: T.N.G. Real Estate Consultants
Agent Name: Teresa Yu
Agency Phone: 714-987-3310
Shown By
Agency Title: Watson Realty - Central California Escrow
Agency Phone: (661) 716-5000
Estimate Your Payment
Estimated Payment
$ 1,107.58 per month $979.25 Principal & Interest $0.00 Property Tax (data not provided by mls) $128.33 Homeowner's InsuranceChange Payment Information
Privacy Policy / DMCA Notice / ADA Accessibility


This site is hosted, designed and copyright
© 1994 - 2026 by
Delta Media Group, Inc. -- Patent Pending --
Agency License Information: DRE# 00782354
4132 E Mendez, Unit 106 | MLS# RS26228067
This condo located at 4132 E Mendez, Unit 106, Long Beach, CA 90815 is currently listed for sale with an asking price of $440,000. This property was built in 1988 and has 1 bedrooms and 1 full baths with 750 sq. ft. E Mendez, Unit 106 is located in the Eastside subdivision within the Long Beach Unified school district. Search Eastside real estate on www.cce-escrow.com today.