
BEDS4
BATHS2 full
SQUARE FEET2,311
MLS#PI26231316
STATUSActive
PROPERTY TYPEResidential - Single Family
SUBDIVISIONSM Southeast(930)
SCHOOLSanta Maria-Bonita
Listing Courtesy of:
United Agents
Agency Phone: 805-310-6543
Associate Name: Brandon Smith

Listing Shown by:
Watson Realty - Central California Escrow
Agency Phone: (661) 716-5000
Property Description
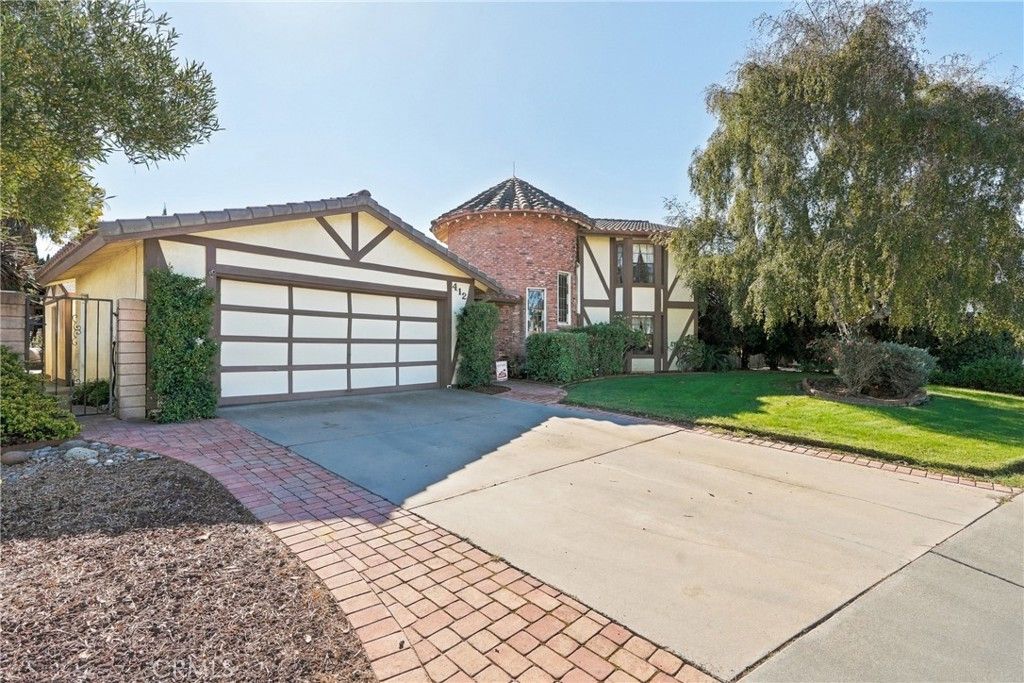
STUNNINGLY BEAUTIFUL, FRENCH CHATEAU-STYLE LUXURY ESTATE IN PRESTIGIOUS HANCOCK PARK. This Incredible Custom-Built Property Is In Immaculate, MODEL LIKE CONDITION, With 4 Lovely Relaxing Bedrooms, A Finished Patio Bonus Room Which Could Also Be Used As A Possible 5TH BEDROOM OPTION, 2 Full Bathrooms Including An Ultra Luxurious Master Suite Bathroom, Approximately 2,311 Square Feet Of Living Area, On An Approximate .19 Acre Lot With Wonderful Back Yard Patios & Gardens, A 2-Car Direct Access Garage, A Welcoming Covered Front Porch Entry & SPECTACULAR ENTRY FOYER, Multiple Separate Dining Areas, Built-In Kitchen Wine Cooler, Built-In Kitchen Desk Space, Indoor Laundry, Garage Storage Cabinets & Overhead Space, Tankless Water Heater, Multiple Backyard Storage Sheds And NO HOA FEES! Great Santa Maria Location Close To Shopping, Restaurants, Services, Parks, Schools, Marion Medical Center And Hancock College. Property Features Include; Comfortable Step Down Living Room With Handsome Full Wall Brick Fireplace, Large Picture Window With Lovely Back Yard Garden Patio Views, Attractive Light Paint Design And Quality Natural Tone Beige Carpet Flooring. Beautiful Gourmet Kitchen With Slab Granite Counter Tops & Backsplash, Natural Wood Style Cabinetry, Pocket Door Pantry, Built-In Desk Space, High End Luxury Stainless Steel Appliances Including GE Profile Gas Cooktop Stove/Oven, A Built-In Wine Cooler, Elegant Wood Flooring, Recessed Lighting And Separate Dining Areas. Lovely Relaxing Bedrooms Including A 5th Bedroom Option, Two Bedrooms On The Main Level And Two More On The Upper Level, Including A Romantic Master Suite That Has A Light Color Paint Design With Fashion Accent Wall, Spacious Walk-In Closet And An Ultra Luxurious Personal Bathroom.
Property Features
Property Type: Residential - Single Family
Cooling: None
Garage: 2 car attached
Lot Size: 0.19 Acres
Stories: 2.0
Year Built: 1981
Amenities
EntranceFoyer
Feature Descriptions
Community Features: Sidewalks
Days on Site: 2
Fireplace: LivingRoom
Laundry: Inside
Lot: ZeroToOneUnitAcre
Parcel#: 128062036
Sewer: PublicSewer
Special View Info: Neighborhood
Units: 1
Water: Public
Local Schools
School District: Santa Maria-Bonita
Listed By / Shown By
Listed By
Agency Name: United Agents
Agent Name: Brandon Smith
Agency Phone: 805-310-6543
Shown By
Agency Title: Watson Realty - Central California Escrow
Agency Phone: (661) 716-5000
Estimate Your Payment
Estimated Payment
$ 2,139.40 per month $1,891.51 Principal & Interest $0.00 Property Tax (data not provided by mls) $247.89 Homeowner's InsuranceChange Payment Information
Privacy Policy / DMCA Notice / ADA Accessibility


This site is hosted, designed and copyright
© 1994 - 2026 by
Delta Media Group, Inc. -- Patent Pending --
Agency License Information: DRE# 00782354
412 S Palisade Drive | MLS# PI26231316
This single family home located at 412 S Palisade Drive, Santa Maria, CA 93454 is currently listed for sale with an asking price of $849,900. This property was built in 1981 and has 4 bedrooms and 2 full baths with 2311 sq. ft. S Palisade Drive is located in the SM Southeast(930) subdivision within the Santa Maria-Bonita school district. Search SM Southeast(930) real estate on www.cce-escrow.com today.