
BEDS3
BATHS2 full
SQUARE FEET1,821
MLS#OC26079156
STATUSActive
PROPERTY TYPERental - Condominium
SUBDIVISIONChaparral C.C. (32233)
SCHOOLDesert Sands Unified
Listing Courtesy of:
Berkshire Hathaway Home Services
Agency Phone: 949-499-5900
Associate Name: Celeste Jackson

Listing Shown by:
Watson Realty - Central California Escrow
Agency Phone: (661) 716-5000
Property Description
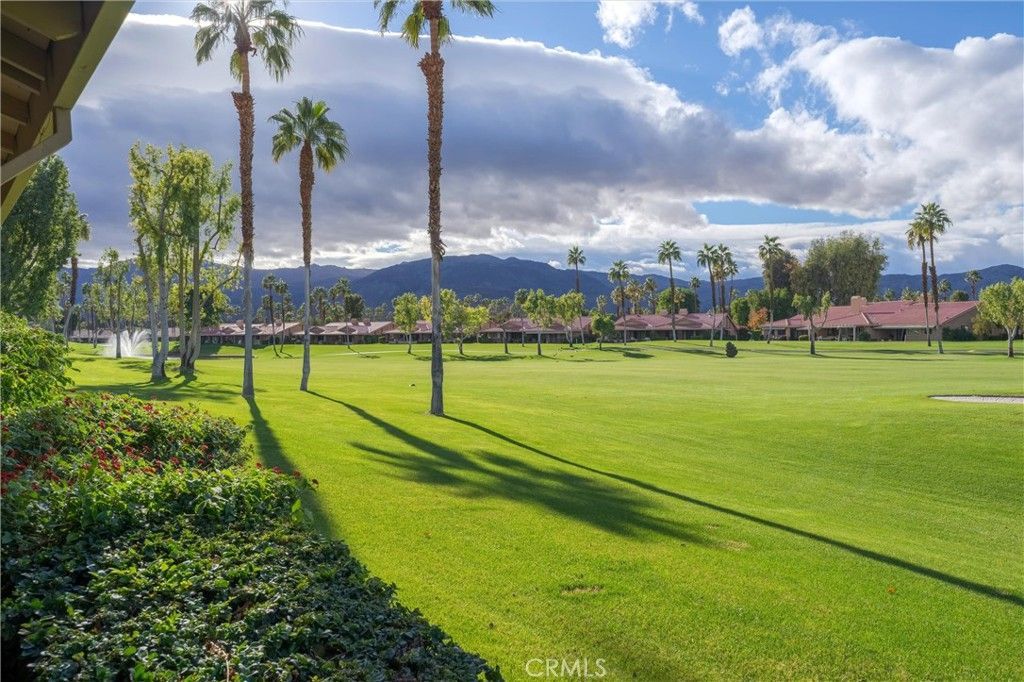
Great opportunity to live on Chaparral Golf Course! Chaparral is a 24-hr guard gated golf community centrally located in Palm Desert and close to renowned El Paseo's upscale shopping/restaurants, McCallum Theater and more. Enjoy amazing course and mountain views from the southwest facing patio on the 1st fairway. Spacious 3BD / 2BA home features large kitchen with newer stainless steel appliances, gas stove, great room with fireplace, high ceilings, shutters, recessed lighting, ceiling fans, large closets and 2 car garage. Recently refreshed/updated: all new white paint throughout, bathroom cabinetry, master shower, carpet, bedroom furnishings (2 Kings, 1 Queen), door hardware, desert scape... Tenants can enjoy the clubhouse, restaurant and the many pools/spas in the community with an option to use the fitness center, tennis, pickleball and golf. Fully furnished. Utilities (max $200 electric/gas) and monthly cleaning included. Available for 2026 -2027 season - call for rates. Multiple months preferred. More/updated photos soon.
Property Features
Property Type: Rental - Condominium
Cooling: Central Air
Garage: 2 car attached
Heating: Central, Forced Air, Fireplace(s)
Lot Size: 0.08 Acres
Roof Type: Spanish Tile
Stories: 1.0
Year Built: 1981
Amenities
Breakfast Bar
Ceiling Fan(s)
Cathedral Ceiling(s)
Separate/Formal Dining Room
Furnished
High Ceilings
Open Floorplan
Recessed Lighting
All Bedrooms Down
Bedroom on Main Level
Main Level Primary
Walk-In Closet(s)
Barbecue
Feature Descriptions
Accessibility: No Stairs, Parking, Accessible Hallway(s)
Appliances: Gas Cooktop, Disposal, Ice Maker, Microwave, Refrigerator, Range Hood, Water Heater, Dryer, Washer
Association Amenities: Clubhouse, Fitness Center, Maintenance Front Yard, Pickleball, Pool, Guard, Spa/Hot Tub, Tennis Court(s)
Community Features: Golf, Street Lights, Gated, Pool
Days on Site: 187
Fireplace: Gas, Great Room
Flooring: Carpet, Tile
Furnished: Yes
Laundry: Electric Dryer Hookup, Inside
Lot: Close to Clubhouse, Sprinklers In Front, On Golf Course
Parcel#: 622101021
Parking: Driveway, Garage
Parking Notes: Driveway, Garage
Patio/Porch: Concrete, Covered, Open, Patio
Pets Allowed: No
Pool: Community, Fenced, Heated, In Ground, Association
Security: Carbon Monoxide Detector(s), Gated with Guard, Gated Community, Gated with Attendant,24 Hour Security, Smoke Detector(s)
Sewer: Public Sewer
Spa: Yes
Spa: Association, Community, Heated, In Ground
Special View Info: Golf Course, Mountain(s)
Swimming Pool: Yes
Units: 1
Utilities: Cable Connected
Water: Public
Local Schools
School District: Desert Sands Unified
Listed By / Shown By
Listed By
Agency Name: Berkshire Hathaway Home Services
Agent Name: Celeste Jackson
Agency Phone: 949-499-5900
Shown By
Agency Title: Watson Realty - Central California Escrow
Agency Phone: (661) 716-5000
Privacy Policy / DMCA Notice / ADA Accessibility


This site is hosted, designed and copyright
© 1994 - 2026 by
Delta Media Group, Inc. -- Patent Pending --
Agency License Information: DRE# 00782354
41 Camino Arroyo Place | MLS# OC26079156
This property located at 41 Camino Arroyo Place, Palm Desert, CA 92260 is currently listed for rent with an asking price of $7,600 / Monthly. Camino Arroyo Place is located within the Desert Sands Unified school district. Search Palm Desert real estate on www.cce-escrow.com today.