
BEDS3
BATHS2 full 1 partial
SQUARE FEET1,553
MLS#OC26207322
STATUSActive
PROPERTY TYPEResidential - Condominium
SUBDIVISIONLYON VILLAS (SENVL)
SCHOOLCapistrano Unified
Listing Courtesy of:
HomeSmart, Evergreen Realty
Agency Phone: 949-753-7888
Associate Name: Christen Hoselton

Listing Shown by:
Watson Realty - Central California Escrow
Agency Phone: (661) 716-5000
Property Description
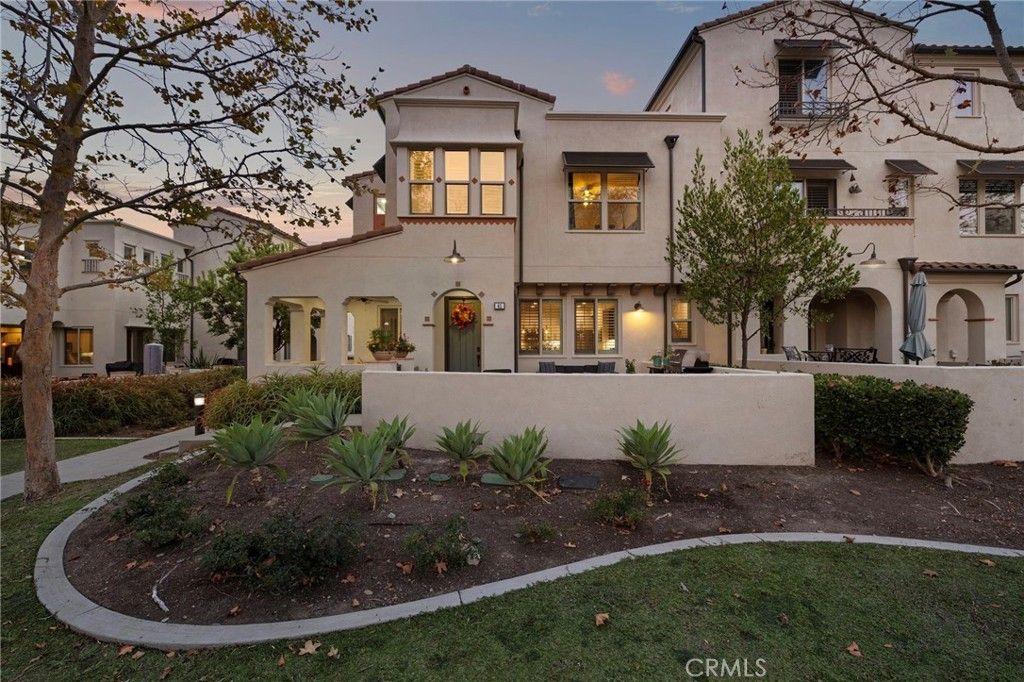
Enjoy breathtaking 180-degree mountain and canyon views from this beautifully appointed 3-bedroom plus loft, 2.5-bath residence in Sendero's sought-after Lyon Villas community. Thoughtfully positioned to capture the surrounding scenery, this peaceful and private home offers an exceptional indoor-outdoor lifestyle with expansive views and a serene sense of space. The thoughtfully designed open-concept floor plan features designer hardwood flooring, recessed lighting, crown molding, and custom encased windows with plantation shutters. The inviting kitchen is appointed with white shaker cabinetry, a custom built-in dry bar, stainless steel appliances, and a generous center island that opens seamlessly to the dining and living areas-creating an ideal space for both everyday living and entertaining. Upstairs, a spacious loft provides a versatile retreat for a home office, den, or additional living space. The generous primary suite showcases vaulted ceilings, crown molding, abundant natural light, and a charming bay window framing the surrounding landscape. A large walk-in closet and dual-vanity primary bath add comfort and functionality, while two additional bedrooms and a dedicated laundry room complete the upper level. Two oversized patios extend the living space outdoors and provide the perfect backdrop for morning coffee, al fresco dining, or enjoying spectacular sunsets and the peaceful canyon surroundings. The attached two-car garage is exceptionally finished with epoxy flooring, built-in cabinetry, and overhead storage. Ideally located near the Outpost resort-style pool, clubhouse, spa and pool bar, this home offers convenient access to Sendero's exceptional collection of amenities, including the 15-acre community park, putting greens, neighborhood parks, and an extensive network of hiking and biking trails. Residents also enjoy access to Rancho Mission Viejo's renowned all-age amenities throughout the community. With its coveted Reserve-facing location, protected panoramic views, spacious and versatile floor plan, and resort-inspired lifestyle, this is a rare opportunity to experience one of Rancho Mission Viejo's most desirable settings.
Property Features
Property Type: Residential - Condominium
Cooling: CentralAir, EnergyStarQualifiedEquipment, HighEffici
Garage: 2 car attached
Heating: Central, EnergyStarQualifiedEquipment, HighEfficienc
Home Style: Contemporary
Roof Type: Tile
Stories: 2.0
Year Built: 2013
Amenities
CeilingFans
SeparateFormalDiningRoom
GraniteCounters
QuartzCounters
RecessedLighting
WiredForData
WiredForSound
AllBedroomsUp
Loft
PrimarySuite
WalkInClosets
FirePit
Feature Descriptions
Accessibility: SafeEmergencyEgressFromHome
Appliances: ConvectionOven, Dishwasher, EnergyStarQualifiedAppliances, EnergyStarQualifiedWaterHeater, ElectricOven, ElectricRange, Disposal, HighEfficiencyWaterHeater, IceMaker, Microwave, Refrigerator, WaterSoftener, TanklessWaterHeater, VentedExhaustFan, WaterToRefrigerator, WaterHeater, WaterPurifier
Association Amenities: BocceCourt, Clubhouse, SportCourt, DogPark, FitnessCenter, FirePit, MaintenanceGrounds, MeetingRoom, MaintenanceFrontYard, OutdoorCookingArea, OtherCourts, Barbecue, PicnicArea, PaddleTennis, Playground, Pickleball, Pool, PetsAllowed, RecreationRoom, SpaHotTub, TennisCourts
Community Features: Biking, Curbs, DogPark, Gutters, Hiking, StormDrains, StreetLights, Suburban, Sidewalks, Park, Pool
Days on Site: 35
Exterior: Drywall, Frame, Glass, Concrete, Stucco
Flooring: Carpet, Tile, Wood
HOA Fee: 246/ Monthly
Laundry: WasherHookup, GasDryerHookup, Inside, UpperLevel
Lot: SixteenToTwentyUnitsAcre, ElevenToFifteenUnitsAcre, TwentyOneToTwentyFiveUnitsAcre, Bluff, CloseToClubhouse, NearPark, StreetLevel
Parcel#: 93055122
Parking: DirectAccess, DoorSingle, Garage, GarageDoorOpener, GarageFacesRear
Parking Notes: DirectAccess, DoorSingle, Garage, GarageDoorOpener, Ga
Patio/Porch: Covered, Enclosed, FrontPorch, Patio, Porch
Pool: Community, Association
Security: CarbonMonoxideDetectors, FireDetectionSystem, FireRatedDrywall, FireSprinklerSystem, SmokeDetectors
Sewer: PublicSewer
Spa: Yes
Spa: Association, Community
Special View Info: Bluff, Canyon, Hills, Mountains
Swimming Pool: Yes
Units: 1
Utilities: CableAvailable, ElectricityAvailable, ElectricityConnected, NaturalGasAvailable, NaturalGasConnected, PhoneAvailable, SewerAvailable, SewerConnected, UndergroundUtilities, WaterAvailable, WaterConnected
Water: Public
Window: DoublePaneWindows, EnergyStarQualifiedWindows, PlantationShutters
Local Schools
High School: Tesoro
School District: Capistrano Unified
Listed By / Shown By
Listed By
Agency Name: HomeSmart, Evergreen Realty
Agent Name: Christen Hoselton
Agency Phone: 949-753-7888
Shown By
Agency Title: Watson Realty - Central California Escrow
Agency Phone: (661) 716-5000
Estimate Your Payment
Estimated Payment
$ 2,391.37 per month $2,114.29 Principal & Interest $0.00 Property Tax (data not provided by mls) $277.08 Homeowner's InsuranceChange Payment Information
Privacy Policy / DMCA Notice / ADA Accessibility


This site is hosted, designed and copyright
© 1994 - 2026 by
Delta Media Group, Inc. -- Patent Pending --
Agency License Information: DRE# 00782354
41 Adelfa Street | MLS# OC26207322
This condo located at 41 Adelfa Street, Rancho Mission Viejo, CA 92694 is currently listed for sale with an asking price of $950,000. This property was built in 2013 and has 3 bedrooms and 2 full and 1 partial baths with 1553 sq. ft. Adelfa Street is located in the LYON VILLAS (SENVL) subdivision within the Capistrano Unified school district. Search LYON VILLAS (SENVL) real estate on www.cce-escrow.com today.