
BEDS3
BATHS2 full 1 partial
SQUARE FEET1,718
MLS#IG26172780
STATUSPending
PROPERTY TYPEResidential - Single Family
SUBDIVISIONSouth Corona
SCHOOLCorona-Norco Unified
Listing Courtesy of:
Keller Williams Realty
Agency Phone: 951-271-3000
Associate Name: Diana Renee

Listing Shown by:
Watson Realty - Central California Escrow
Agency Phone: (661) 716-5000
Property Description
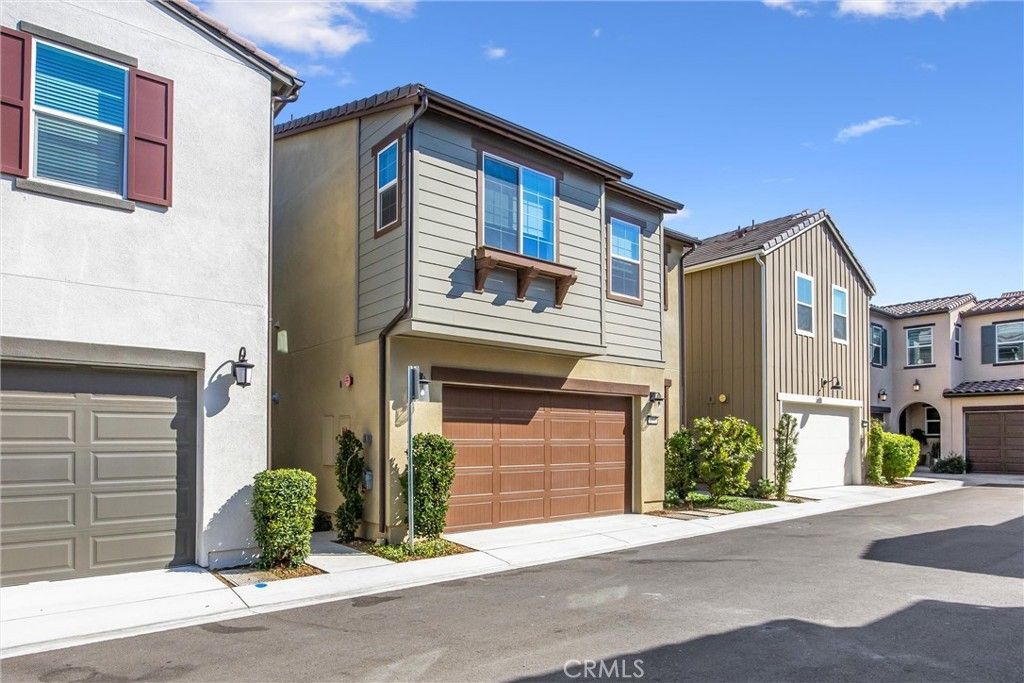
$35K IN UPGRADES | BEDFORD RESORT-STYLE AMENITIES | OPEN-CONCEPT LIVING | EPOXY GARAGE & BUILT-IN STORAGE A newer home, with custom upgrades located within Bedford, one of South Corona's most sought-after master-planned communities. Thoughtful upgrades and a polished contemporary feel create an inviting setting for everyday living and entertaining. Step inside to a bright, open-concept floor plan where the kitchen, dining and living areas flow seamlessly together. Featuring custom lighting, ceiling fans and window blinds, with the kitchen complemented by an included refrigerator. A convenient downstairs powder room completes the main level. Upstairs, the primary suite provides a relaxing retreat with a private bath and generous walk-in closet. Additional conveniences include an upstairs linen closet and included washer and dryer. The house has received approximately $35,000 in improvements, creating a finished extension of the home for relaxing and entertaining. Concrete planters, custom lighting and drip irrigation bring together attractive, low-maintenance landscaping. The garage is equally well considered with an epoxy-finished floor and storage racks, while a water softener and water filtration system add further everyday comfort. The home also features leased solar. Beyond the home, Bedford offers a resort-inspired lifestyle with community pools, parks, playgrounds, walking trails, dog parks, sports courts and gathering spaces. Enjoy convenient access to Bedford Marketplace, The Shops at Dos Lagos, The Crossings at Corona and the I-15 freeway, placing shopping, dining, entertainment and commuting within easy reach. This is an opportunity to enjoy newer construction, thoughtful upgrades and the lifestyle of one of South Corona's signature communities.
Property Features
Property Type: Residential - Single Family
Cooling: Central Air
Garage: 2 car attached
Heating: Electric, Forced Air
Home Style: Modern
Lot Size: 0.07 Acres
Roof Type: Tile
Stories: 2.0
Year Built: 2023
Amenities
Breakfast Bar
Ceiling Fan(s)
High Ceilings
Open Floorplan
Recessed Lighting
Storage
Unfurnished
Wired for Data
All Bedrooms Up
Attic
Primary Suite
Walk-In Closet(s)
Lighting
Rain Gutters
Feature Descriptions
Appliances: Convection Oven, Dishwasher, Electric Water Heater, Freezer, Gas Cooktop, Disposal, Gas Oven, Gas Range, Ice Maker, Microwave, Refrigerator, Self Cleaning Oven, Water Softener, Tankless Water Heater, Water To Refrigerator, Water Purifier, Dryer, Washer
Association Amenities: Call for Rules, Clubhouse, Controlled Access, Fitness Center, Fire Pit, Maintenance Grounds, Management, Meeting/Banquet/Party Room, Outdoor Cooking Area, Barbecue, Picnic Area, Playground, Pool, Recreation Room, Spa/Hot Tub, Security, Water
Community Features: Curbs, Mountainous, Storm Drain(s), Street Lights, Suburban, Gated, Park, Pool
Days on Site: 78
Door Features: Sliding Doors
Exterior: Drywall, Glass
Fencing: Brick, Excellent Condition, Vinyl
Fireplace: None
Flooring: Carpet, Tile, Vinyl
Furnished: Yes
HOA Fee: 275/ Monthly
Laundry: Washer Hookup, Electric Dryer Hookup, Gas Dryer Hookup, Inside, Laundry Room, Upper Level
Lot: Back Yard, Close to Clubhouse, Drip Irrigation/Bubblers, Garden, Landscaped, Level, Near Park, Paved, Sprinklers Timer, Street Level, Yard
Parcel#: 279544018
Parking: Direct Access, Door-Single, Garage Faces Front, Garage, Garage Door Opener, No Driveway, On Site, On Street, Storage
Parking Notes: Direct Access, Door-Single, Garage Faces Front, Garag
Patio/Porch: Concrete, Patio
Pool: Community, Fenced, Heated, In Ground, Lap, Salt Water, Association
Security: Prewired, Carbon Monoxide Detector(s), Fire Detection System, Gated Community, Key Card Entry, Smoke Detector(s)
Sewer: Public Sewer
Spa: Yes
Spa: Association, Community, Heated, In Ground
Special View Info: Mountain(s), Neighborhood, Trees/Woods
Swimming Pool: Yes
Units: 1
Utilities: Cable Available, Electricity Connected, Natural Gas Connected, Phone Available, Sewer Connected, Underground Utilities, Water Connected
Water: Public
Window: Custom Covering(s), Screens
Local Schools
High School: Santiago
Elementary School: Woodrow Wilson
School District: Corona-Norco Unified
Listed By / Shown By
Listed By
Agency Name: Keller Williams Realty
Agent Name: Diana Renee
Agency Phone: 951-271-3000
Shown By
Agency Title: Watson Realty - Central California Escrow
Agency Phone: (661) 716-5000
Estimate Your Payment
Estimated Payment
$ 1,736.89 per month $1,535.64 Principal & Interest $0.00 Property Tax (data not provided by mls) $201.25 Homeowner's InsuranceChange Payment Information
Privacy Policy / DMCA Notice / ADA Accessibility


This site is hosted, designed and copyright
© 1994 - 2026 by
Delta Media Group, Inc. -- Patent Pending --
Agency License Information: DRE# 00782354
4092 Spring Haven Ln | MLS# IG26172780
This single family home located at 4092 Spring Haven Ln, Corona, CA 92883 is currently listed for sale with an asking price of $690,000. This property was built in 2023 and has 3 bedrooms and 2 full and 1 partial baths with 1718 sq. ft. Spring Haven Ln is located in the South Corona subdivision within the Corona-Norco Unified school district. Search South Corona real estate on www.cce-escrow.com today.