
BEDS4
BATHS2 full 1 partial
SQUARE FEET2,562
MLS#PW26230686
STATUSActive
PROPERTY TYPEResidential - Single Family
SUBDIVISIONYorba Linda Homes (YRLH)
SCHOOLPlacentia-Yorba Linda Unified
Listing Courtesy of:
eXp Realty of California Inc
Agency Phone: 888-584-9427
Associate Name: Ashley Mecca

Listing Shown by:
Watson Realty - Central California Escrow
Agency Phone: (661) 716-5000
Property Description
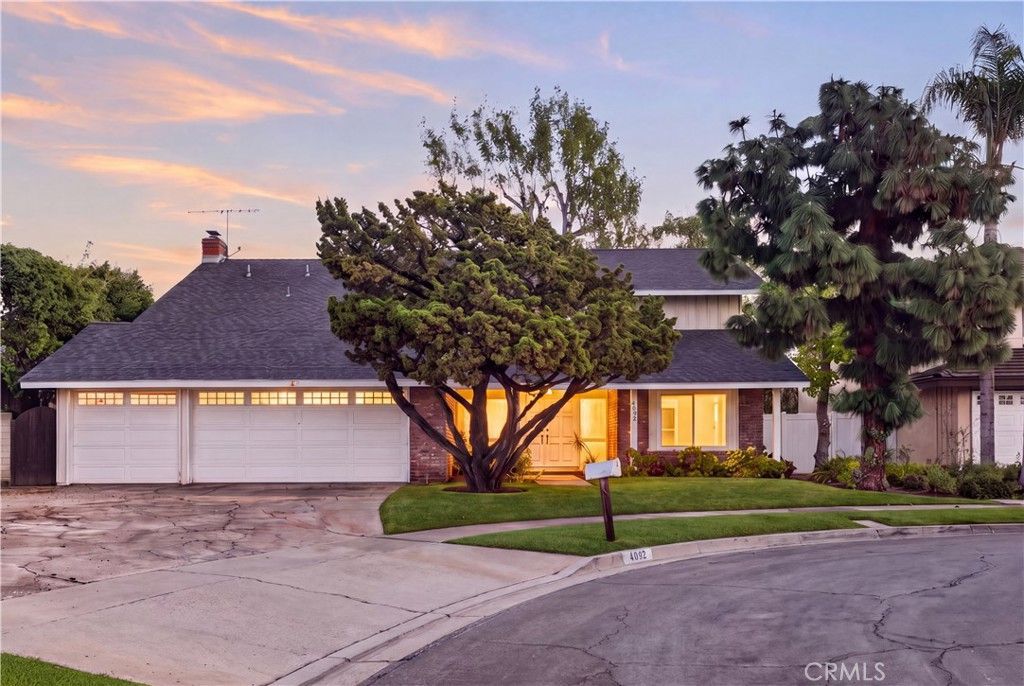
Offered for the first time in more than five decades, this 1967 mid-century two-story is tucked away on a peaceful cul-de-sac in one of Yorba Linda's best neighborhoods with no HOA. Original owners have loved this home since the day it was built, and it's ready for its next chapter. 2,532 square feet with 4 bedrooms and 3 bathrooms, this home offers a classic layout with room to grow. The living and dining spaces flow toward the kitchen and backyard, making everyday living and entertaining easy. Upstairs are four bedrooms, including a flexible Jack-and-Jill-style fourth bedroom with two doors and two closets. It can easily function as a fifth bedroom or a private guest suite, a home office, or a bright bonus space. A three-car garage gives you room for vehicles, storage, a workshop or a gym. You'll be served by the highly rated Placentia-Yorba Linda Unified School District, and the location puts you close to Yorba Linda Town Center, Brea Mall, Downtown Brea, parks and golf, with easy access to the 91 and 57 freeways. Original character, a great street and plenty of potential. Bring your vision and make it yours.
Property Features
Property Type: Residential - Single Family
Cooling: CentralAir
Garage: 3 car attached
Heating: Central
Lot Size: 0.17 Acres
Stories: 2.0
Year Built: 1967
Amenities
WetBar
CeilingFans
AllBedroomsUp
JackAndJillBath
Feature Descriptions
Appliances: Dishwasher, GasCooktop, Disposal, GasOven, Microwave, WaterSoftener, WaterHeater
Community Features: Curbs, StreetLights, Suburban, Sidewalks
Days on Site: 1
Fireplace: LivingRoom
Laundry: InGarage
Lot: BackYard, FrontYard, Lawn, SprinklerSystem, Yard
Parcel#: 33401214
Parking: Concrete, DirectAccess, Driveway, Garage, OnStreet
Parking Notes: Concrete, DirectAccess, Driveway, Garage, OnStreet
Sewer: PublicSewer
Units: 1
Water: Public
Local Schools
High School: El Dorado
Middle School: Yorba Linda
Elementary School: Rose Drive
School District: Placentia-Yorba Linda Unified
Listed By / Shown By
Listed By
Agency Name: eXp Realty of California Inc
Agent Name: Ashley Mecca
Agency Phone: 888-584-9427
Shown By
Agency Title: Watson Realty - Central California Escrow
Agency Phone: (661) 716-5000
Estimate Your Payment
Estimated Payment
$ 3,020.68 per month $2,670.68 Principal & Interest $0.00 Property Tax (data not provided by mls) $350.00 Homeowner's InsuranceChange Payment Information
Privacy Policy / DMCA Notice / ADA Accessibility


This site is hosted, designed and copyright
© 1994 - 2026 by
Delta Media Group, Inc. -- Patent Pending --
Agency License Information: DRE# 00782354
4092 Alford Circle | MLS# PW26230686
This single family home located at 4092 Alford Circle, Yorba Linda, CA 92886 is currently listed for sale with an asking price of $1,200,000. This property was built in 1967 and has 4 bedrooms and 2 full and 1 partial baths with 2562 sq. ft. Alford Circle is located in the Yorba Linda Homes (YRLH) subdivision within the Placentia-Yorba Linda Unified school district. Search Yorba Linda Homes (YRLH) real estate on www.cce-escrow.com today.