
BEDS2
BATHS2 full
SQUARE FEET1,673
MLS#41151562
STATUSActive
PROPERTY TYPEResidential - Single Family
SUBDIVISIONTRILOGY
Listing Courtesy of:
eXp Realty of Northern CA, Inc
Agency Phone: 888-832-7179
Associate Name: Anastasia Stephanopoulos

Listing Shown by:
Watson Realty - Central California Escrow
Agency Phone: (661) 716-5000
Property Description
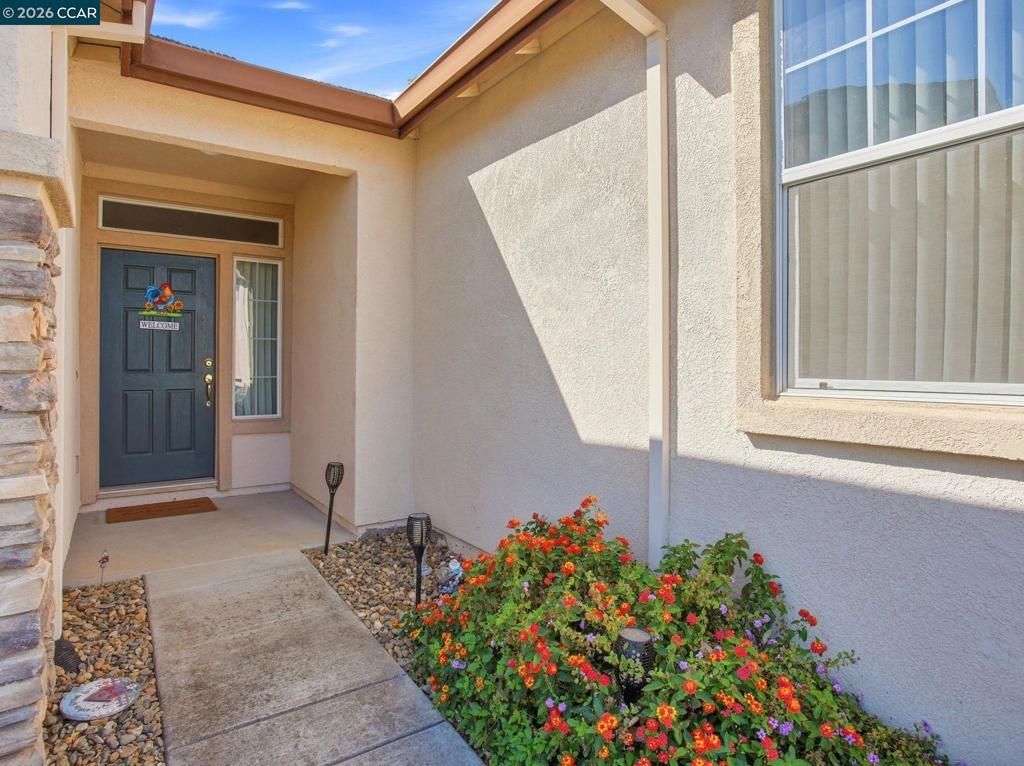
Charming stone-accented single-story with resort-style community amenities This inviting single-story home at 407 Branchwood Dr (Hillsborough Model) combines stone accents and warm stucco for pleasant curb appeal, with a two-car garage and a tidy lawn framed by a young flowering tree. Inside, luxury plank flooring flows through an open living area with recessed lighting and a ceiling fan, while the kitchen offers warm wood cabinetry, tile countertops and backsplash, a large island with bar seating, and a gas range. A versatile bonus room with a large window and ceiling fan works well as a home office or flex space. The primary suite feels bright and spacious with plush carpet and a generous walk-in closet, while a secondary bedroom offers restful natural light. The primary bath showcases a long dual-vanity countertop and stall shower. Outside, a covered patio overlooks a fenced backyard with mature landscaping. OWNED SOLAR! Community perks include tennis and pickleball courts, indoor/outdoor pools, a bocce court, a gym/wellness center, and optional golfing. Schedule a showing today to see it in person.
Property Features
Property Type: Residential - Single Family
Cooling: Central Air
Garage: 2 car attached
Heating: Forced Air
Home Style: Ranch
Lot Size: 0.12 Acres
Roof Type: Tile
Stories: 1.0
Year Built: 2005
Amenities
Breakfast Area
Eat-in Kitchen
Feature Descriptions
Appliances: Gas Water Heater
Association Amenities: Clubhouse, Fitness Center, Insurance, Other, Pool, Spa/Hot Tub, Security, Tennis Court(s)
Days on Site: 14
Exterior: Stone, Stucco
Fireplace: None
Flooring: Carpet, Vinyl
HOA Fee: 289/ Monthly
Lot: Front Yard, Street Level, Yard
Parcel#: 0176066130
Parking: Garage, Garage Door Opener
Parking Notes: Garage, Garage Door Opener
Pool: Association
Listed By / Shown By
Listed By
Agency Name: eXp Realty of Northern CA, Inc
Agent Name: Anastasia Stephanopoulos
Agency Phone: 888-832-7179
Shown By
Agency Title: Watson Realty - Central California Escrow
Agency Phone: (661) 716-5000
Estimate Your Payment
Estimated Payment
$ 1,034.58 per month $914.71 Principal & Interest $0.00 Property Tax (data not provided by mls) $119.88 Homeowner's InsuranceChange Payment Information
Privacy Policy / DMCA Notice / ADA Accessibility


This site is hosted, designed and copyright
© 1994 - 2026 by
Delta Media Group, Inc. -- Patent Pending --
Agency License Information: DRE# 00782354
407 Branchwood Dr | MLS# 41151562
This single family home located at 407 Branchwood Dr, Rio Vista, CA 94571 is currently listed for sale with an asking price of $411,000. This property was built in 2005 and has 2 bedrooms and 2 full baths with 1673 sq. ft. Branchwood Dr is located in the TRILOGY subdivision. Search TRILOGY real estate on www.cce-escrow.com today.