
BEDS4
BATHS4 full 1 partial
SQUARE FEET2,939
MLS#SC26163651
STATUSActive
PROPERTY TYPEResidential - Single Family
SUBDIVISIONSan Luis Obispo(380)
SCHOOLSan Luis Coastal Unified
Listing Courtesy of:
Compass
Agency Phone: 805-544-7000
Associate Name: Jensen Lossing

Listing Shown by:
Watson Realty - Central California Escrow
Agency Phone: (661) 716-5000
Property Description
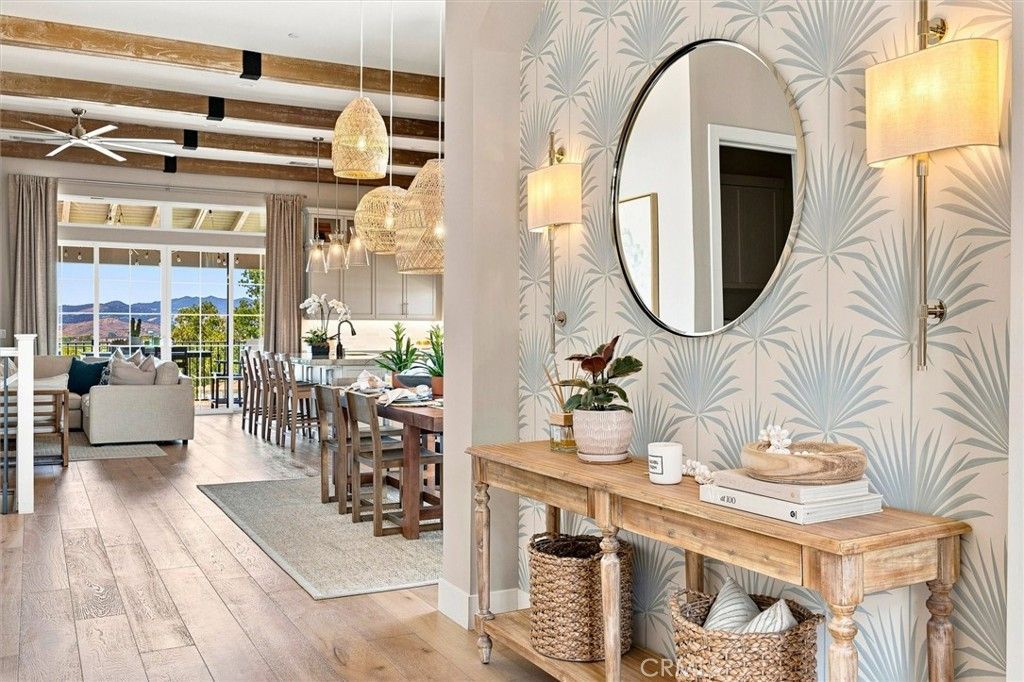
Welcome to 4067 Hillside Drive, an exceptional residence in the highly sought-after Ladera neighborhood of Righetti Ranch. Showcasing the coveted Bishop floor plan, this beautifully upgraded 2,939± square-foot home offers 4 bedrooms and 4.5 bathrooms, with every bedroom featuring its own private ensuite. Designed for effortless single-level living, the main floor features the primary suite, an additional guest ensuite, spacious living and dining areas, a gourmet kitchen, laundry room, and direct access to the garage. The lower level offers two additional ensuite bedrooms along with a secondary living room?perfect for guests, multigenerational living, or a private retreat. Thoughtfully curated upgrades elevate every space, including hardwood flooring throughout, custom wood beams, upgraded appliances, designer lighting, custom closet systems, and beautifully upgraded bathroom tile. The chef's kitchen is the heart of the home, featuring stunning quartzite countertops, a spacious walk-in pantry, and an open layout ideal for entertaining. Step outside to take in unobstructed hillside views from the expansive main-level balcony or enjoy outdoor gatherings in the custom BBQ kitchen area. Energy efficiency meets modern convenience with an owned 6.96 kW solar system. Offering a rare combination of luxury finishes, an incredibly functional floor plan, and breathtaking views, this move-in-ready home is one of the finest opportunities in Righetti Ranch. Experience the best of San Luis Obispo living in one of the area's most desirable communities.
Property Features
Property Type: Residential - Single Family
Cooling: CentralAir
Garage: 2 car attached
Heating: ForcedAir
Home Style: Spanish
Lot Size: 0.13 Acres
Roof Type: SpanishTile
Stories: 2.0
Year Built: 2023
Amenities
Balcony
DryBar
SeparateFormalDiningRoom
HighCeilings
OpenFloorplan
Pantry
PanelingWainscoting
QuartzCounters
StoneCounters
Storage
BedroomOnMainLevel
MainLevelPrimary
MultiplePrimarySuites
PrimarySuite
WalkInPantry
WalkInClosets
Lighting
RainGutters
Feature Descriptions
Appliances: SixBurnerStove, DoubleOven, Dishwasher, Disposal, GasRange, GasWaterHeater, WaterSoftener, TanklessWaterHeater, WaterToRefrigerator, Dryer, Washer
Association Amenities: MaintenanceGrounds, Management
Community Features: Biking, Hiking, Park, StormDrains, StreetLights, Sidewalks
Days on Site: 1
Exclusions: Garage fridge
Exterior: Stucco
Fencing: Wood
Fireplace: Gas, LivingRoom
Flooring: Tile, Wood
HOA Fee: 131/ Monthly
Laundry: GasDryerHookup, LaundryRoom
Lot: SixToTenUnitsAcre, BackYard, CornerLot, DripIrrigationBubblers, SlopedDown, FrontYard, SprinklersInRear, SprinklersInFront, Paved, SprinklersTimer, StreetLevel, Walkstreet, Yard
Parcel#: 004707037
Parking: DoorMulti, Driveway, ElectricVehicleChargingStations, GarageFacesFront, Garage
Parking Notes: DoorMulti, Driveway, ElectricVehicleChargingStations
Patio/Porch: Concrete, Deck, Patio, Porch
Security: Prewired, SecuritySystem, CarbonMonoxideDetectors, FireDetectionSystem, FireSprinklerSystem, SmokeDetectors
Sewer: PublicSewer
Spa: None
Special View Info: Hills, Mountains, Neighborhood
Units: 1
Utilities: ElectricityConnected, NaturalGasConnected, SewerConnected, WaterConnected
Water: Public
Local Schools
School District: San Luis Coastal Unified
Listed By / Shown By
Listed By
Agency Name: Compass
Agent Name: Jensen Lossing
Agency Phone: 805-544-7000
Shown By
Agency Title: Watson Realty - Central California Escrow
Agency Phone: (661) 716-5000
Estimate Your Payment
Estimated Payment
$ 5,031.95 per month $4,448.91 Principal & Interest $0.00 Property Tax (data not provided by mls) $583.04 Homeowner's InsuranceChange Payment Information
Privacy Policy / DMCA Notice / ADA Accessibility


This site is hosted, designed and copyright
© 1994 - 2026 by
Delta Media Group, Inc. -- Patent Pending --
Agency License Information: DRE# 00782354
4067 Hillside Drive | MLS# SC26163651
This single family home located at 4067 Hillside Drive, San Luis Obispo, CA 93401 is currently listed for sale with an asking price of $1,999,000. This property was built in 2023 and has 4 bedrooms and 4 full and 1 partial baths with 2939 sq. ft. Hillside Drive is located in the San Luis Obispo(380) subdivision within the San Luis Coastal Unified school district. Search San Luis Obispo(380) real estate on www.cce-escrow.com today.